How to Make a Living Room Look Bigger
If you want to know how to make a living room look bigger, focus on manipulating how your eyes perceive depth and light. You don't need a contractor to open up a cramped floor plan. Instead, use simple shifts in furniture placement, color, and decor to create a sense of scale.
Small adjustments often produce the most significant results in tight spaces as of 2026. Experts in spatial design often use the clear sightline method to maximize the visible floor area. Start by clearing your walkways and letting the room breathe.
Quick Answer
You make a living room look bigger by improving light and sightlines. Use low-profile furniture to keep the floor visible. Choose light colors to reflect natural sunlight.
Avoid cluttering your walls with too many small items. Floating furniture away from walls creates depth. These simple changes trick the brain into sensing more space.
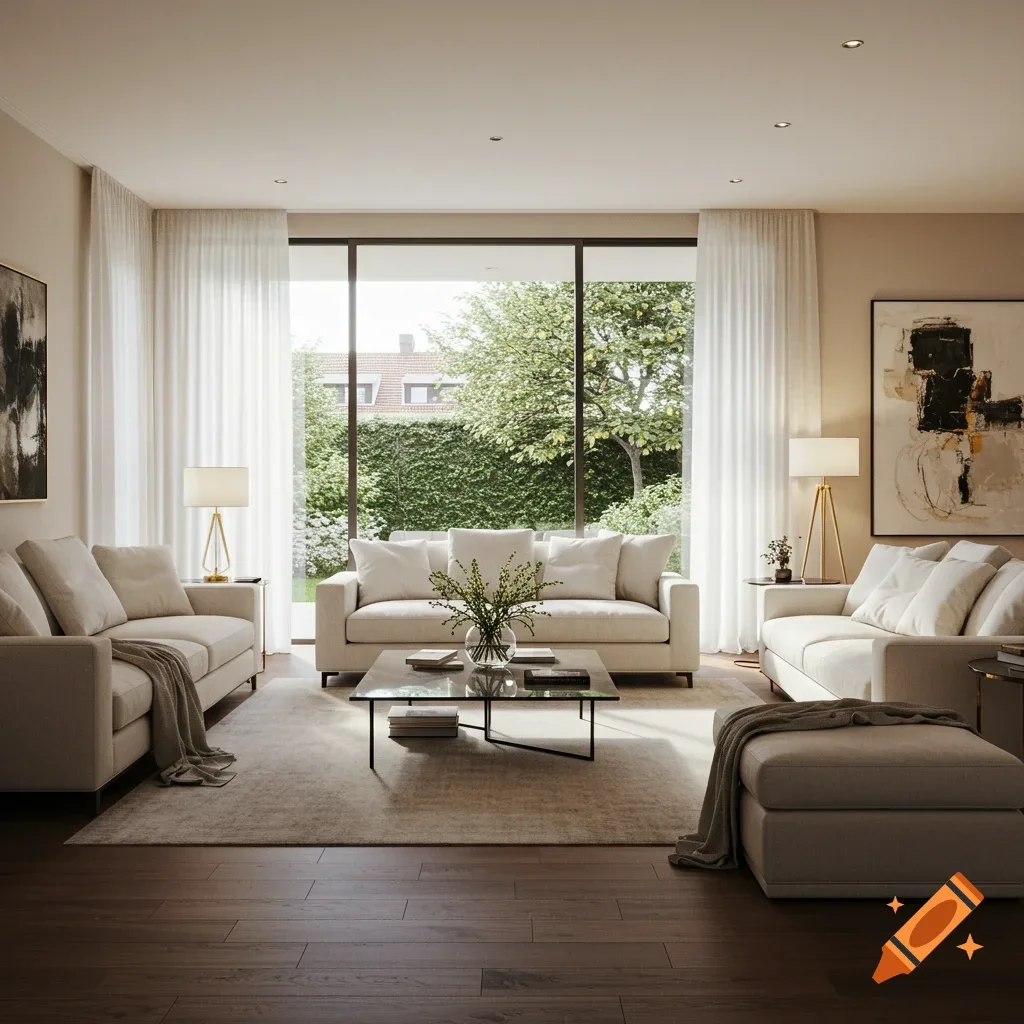
Image source: Web (Bing) / craiyon.com (Web image (fair-use with source credit))
Why Your Living Room Feels Clogged (And How to Fix the Sightlines)
A living room often feels cramped because the eye hits obstacles the moment you walk through the door. If your furniture blocks the path to a window or a doorway, your brain stops seeing the full extent of the room. You can fix this by prioritizing clear pathways.
Think of your room as a series of sightlines. If you see the floor running continuously from the entrance to the furthest wall, the room feels larger. Remove any bulky items that sit directly in your line of vision.
A clean, unobstructed view is the fastest way to add perceived square footage.
According to research on environmental psychology and spatial perception, humans feel more comfortable in spaces that offer clear navigation routes. If you keep the central artery of your room clear, you’ll immediately feel less tension. You don't have to get rid of your things.
You just need to reorganize them to stop blocking the view.
Master the "Floating" Furniture Layout
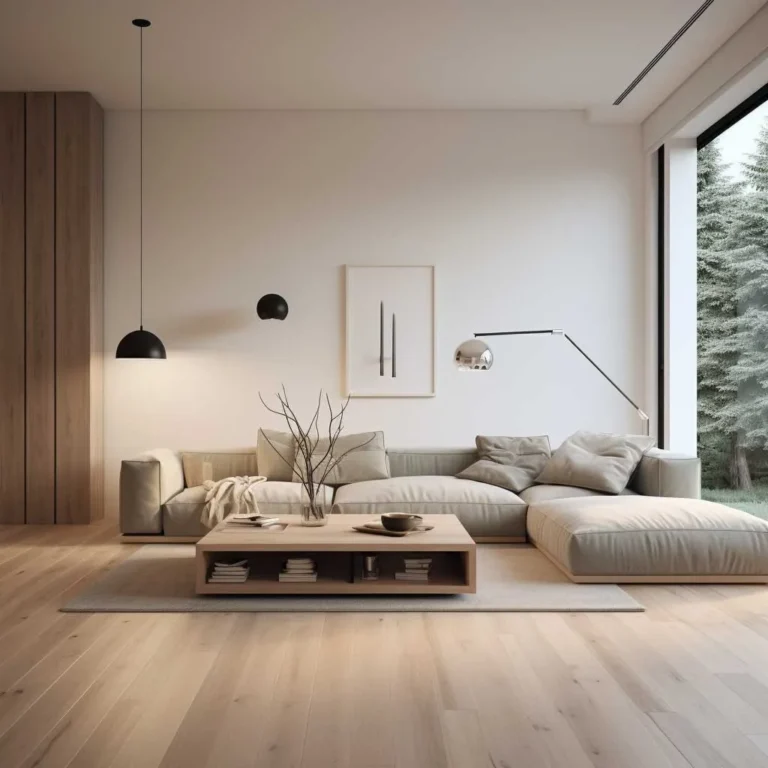
Many of us grew up pushing every sofa and chair against the wall to save space. In reality, this technique highlights exactly where the walls are, which makes the room feel like a box. Floating your furniture is the professional way to break that boundary.
By pulling your sofa just a few inches away from the wall, you create a gap that the eye perceives as extra depth. This small shadow line makes the furniture look like it is floating in the space. It softens the room edges and creates a more relaxed, open atmosphere.
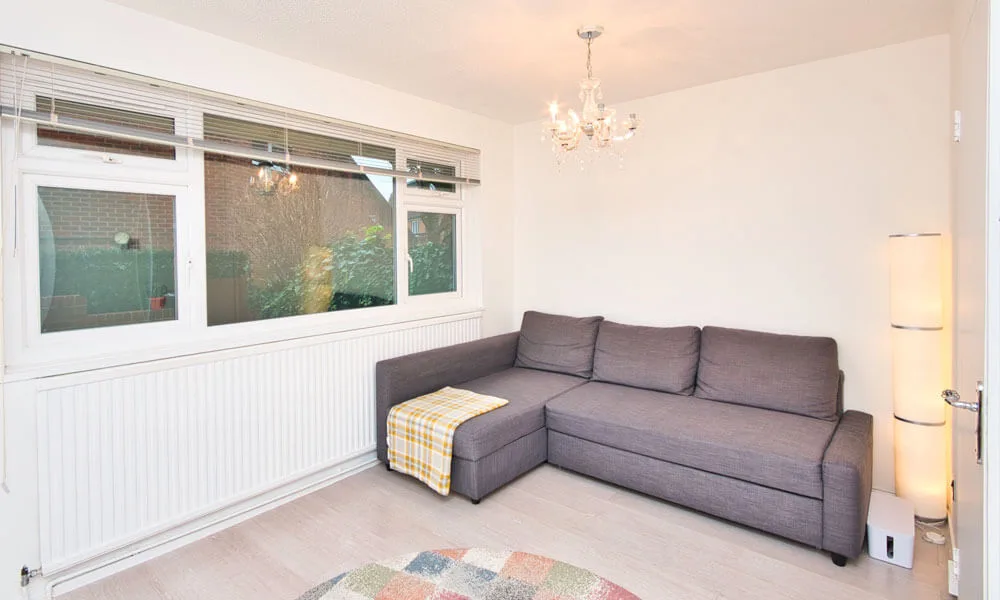
Image source: Web (Bing) / storage.googleapis.com (Web image (fair-use with source credit))
If you have a small living room, use the center of the room to group your seating. You might need to move your rug into the middle as well. This creates a cozy zone without needing walls to define it.
A floating layout also allows for easier cleaning behind the furniture, which keeps the area looking tidy.
Optimizing Floor Coverage and Rug Scale
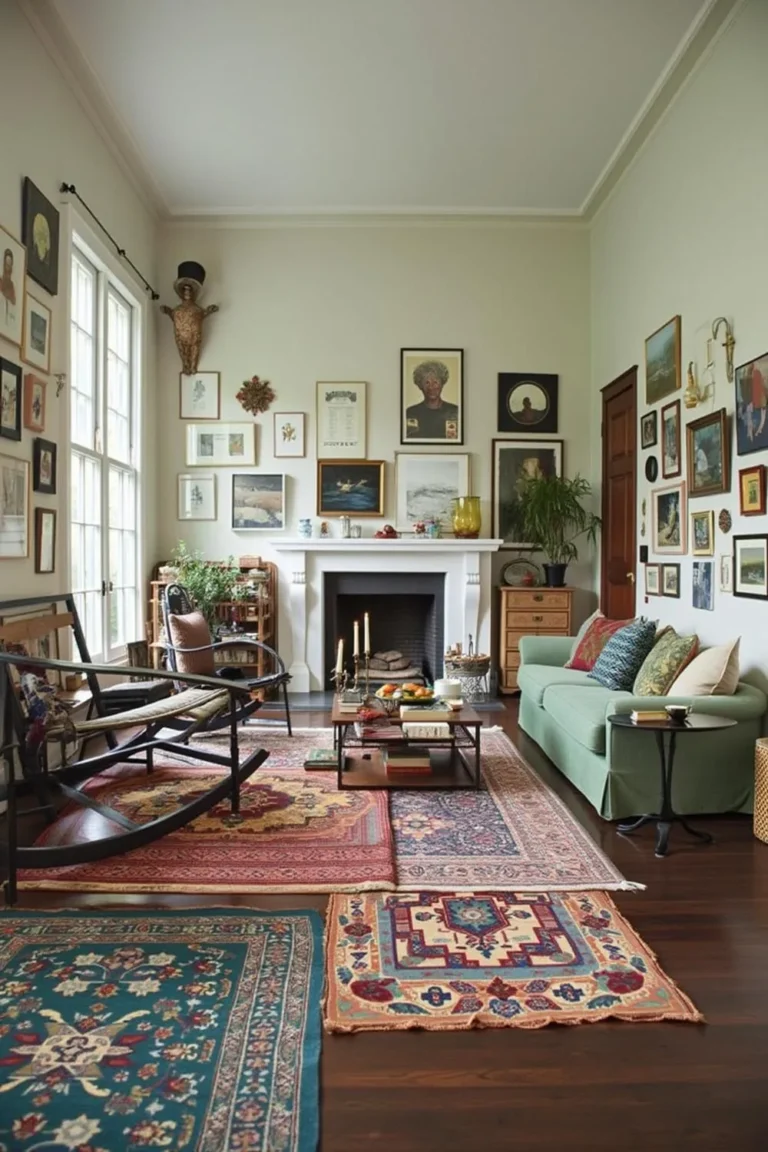
Using an area rug that is too small is a common design error that shrinks a room. A tiny rug acts like an island, forcing the eye to focus on the small patch of floor rather than the whole space. You want the rug to act as a bridge that pulls your furniture together.
Aim for a rug size that allows at least the front legs of all your main furniture pieces to sit on it. This simple front-legs-on rule anchors the seating area, which makes the entire room feel unified. When the furniture is tethered to the rug, the floor appears wider and more intentional.
| Rug Size Tip | Benefit |
|---|---|
| Large/Full Coverage | Makes the floor feel expansive and continuous. |
| Front Legs Only | Anchors furniture without overwhelming the space. |
| Avoid Tiny Rugs | Prevents chopping up your floor visually. |
If you have light-colored flooring, try to choose a rug that doesn't provide too much contrast. A rug that blends with your floor color will make the floor area look endless. You can find more tips on home safety and spatial arrangement via the National Institute of Standards and Technology regarding interior layout efficiency.
Maximizing Natural Light and Reflective Surfaces
Natural light is the best tool for expanding a room. If you have windows, make sure you aren't blocking them with heavy drapes or tall shelves. Every ray of sunlight bouncing around the room helps to dissolve the corners and shadows that make a space feel confined.
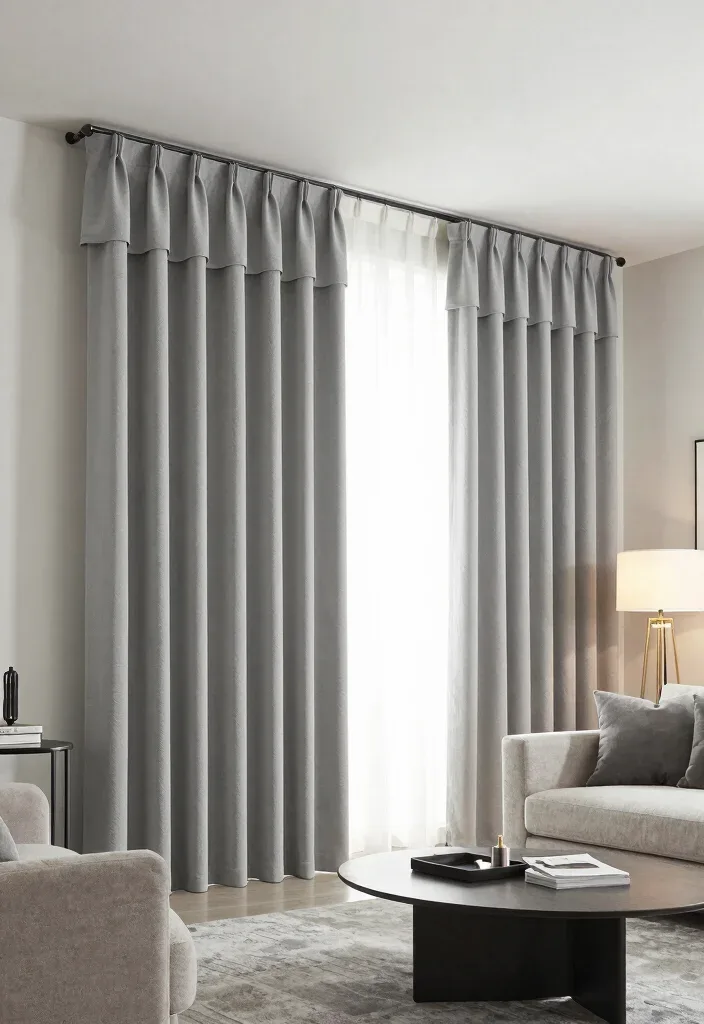
Use sheer curtains to keep your privacy without sacrificing the light. If you must use thicker drapes, mount your rod higher and wider than the actual window frame. This makes the window appear larger than it really is.
It also draws the eye upward to the ceiling, which gives the illusion of added height.
Mirrors are also vital for doubling your light. Placing a large mirror opposite a window allows it to catch the natural light and bounce it back into the room. This trick works because it effectively tricks your brain into seeing another room behind the glass.
- Avoid: Dark, heavy curtains that block the sun.
- Try: Floor-to-ceiling sheer panels to emphasize height.
- Add: Large mirrors to expand the visual horizon.
Strategic Decluttering and Color Cohesion
Clutter is the primary enemy of a large-feeling room. Too many small objects on tables and shelves create visual noise. When your eyes have to process fifty small items, the room feels busy and tight.
Try to group smaller items together on a tray rather than spreading them out.
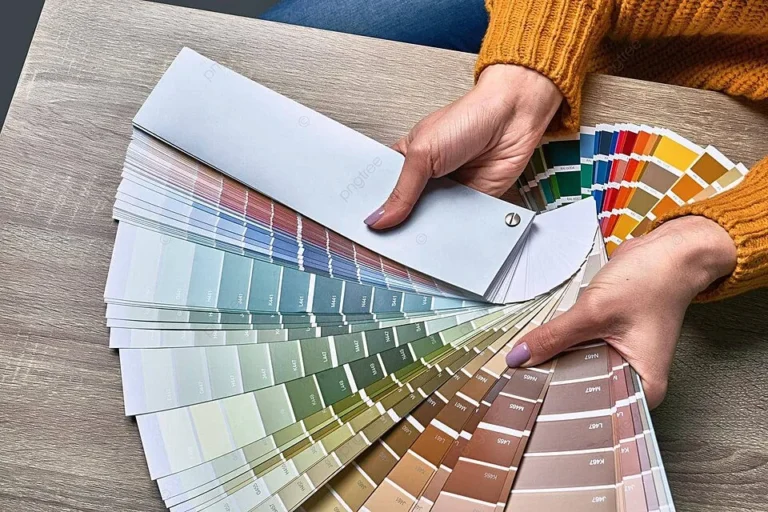
Color also plays a massive role in how we perceive volume. A monochromatic color scheme, where the walls, trim, and large furniture are in the same color family, blurs the lines of the room. When there is less contrast between your walls and your sofa, your eyes don't stop at the edges of the furniture.
Use white space as a design tool. Just like a clean page in a book, empty space on your shelves or your floor gives the room a sense of peace. If every shelf is packed, the room will feel like it is closing in on you.
Leave some space open to let the room breathe.
Common Visual Mistakes That Shrink Your Space
The most frequent mistake is choosing furniture that is out of scale for the room. A massive, overstuffed sectional might look comfortable in a showroom, but it can overwhelm a small floor plan entirely. Always measure your space before committing to large pieces.
Aim for furniture that fits the room, not just your desire for a lounging spot.
Another common error is failing to mount curtains at the correct height. Hanging rods exactly at the window frame stops the eye at the glass. Instead, mount your hardware higher toward the ceiling to draw the eye up.
This creates a vertical line that adds the illusion of height.
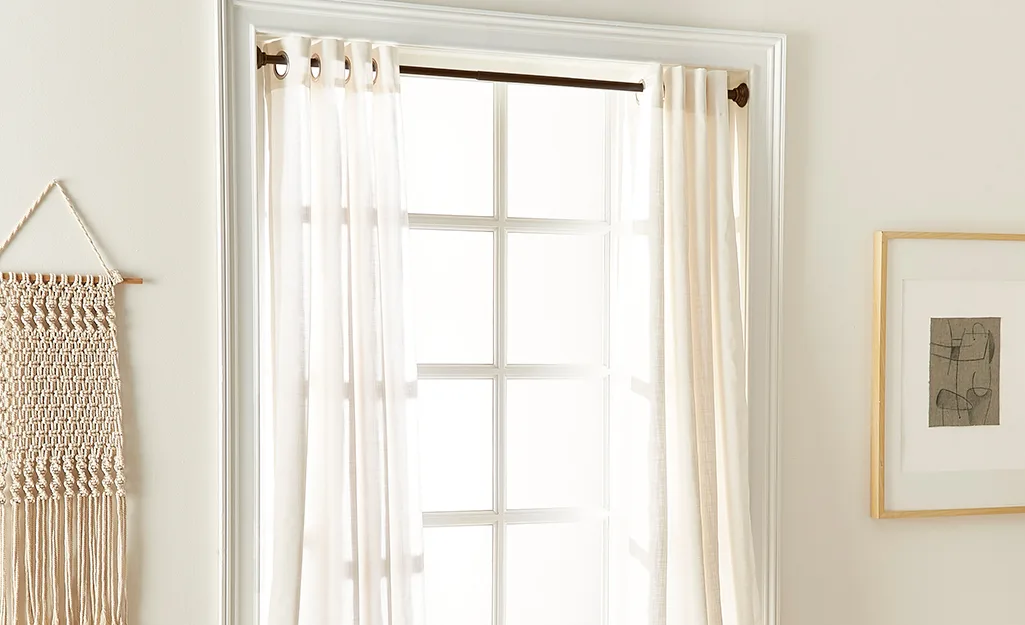
Image source: Web (Bing) / storage.googleapis.com (Web image (fair-use with source credit))
Lighting placement often gets overlooked in smaller living rooms. A single, low-hanging pendant light in the center of the room can act as a barrier that chops up the ceiling space. Instead, use layered lighting like floor lamps and sconces to brighten dark corners.
This illuminates the full perimeter of the room and pushes the walls outward.
FAQs: Quick Fixes for Spatial Constraints
How can I make a small room feel taller?
You can make a room feel taller by painting your ceiling a lighter color than the walls. Using vertical lines in your decor, such as tall floor-to-ceiling curtains, also directs the eye upward. Low-profile furniture further increases the distance between your seating and the ceiling.
This creates a greater sense of overhead volume.
Does dark paint make a room look smaller?
Dark paint can make a room look smaller if it has no natural light to balance it out. However, dark colors can also create depth in rooms with plenty of light or recessed architectural features. If you prefer dark walls, ensure your trim and floor are light to maintain contrast.
This helps the room retain a sense of openness.
How do I use mirrors to expand my living room?
Place mirrors across from windows to reflect natural light back into your space. This trick doubles the light and creates a view that extends beyond your physical walls. Avoid placing mirrors in a way that reflects cluttered corners or piles of items.
Focus on capturing an open view or a clean wall.
Is furniture with exposed legs better for small rooms?
Yes, furniture with exposed legs is much better for small rooms than skirted or boxy styles. Seeing the floor continue underneath your sofa or chair prevents the furniture from looking like a solid block. This allows the eye to travel across the floor uninterrupted.
It is a simple way to maintain the flow of your floor space.