How to Make a Kitchen Look Bigger
Making a kitchen look bigger often comes down to clever design choices that maximize your existing square footage. You can transform a cramped cooking area into a bright, open space by manipulating light, color, and sightlines.
These professional techniques help you create an illusion of depth without moving walls or expanding your home. As of 2026, designers and architects frequently use these methods to improve the perceived volume of small kitchens.
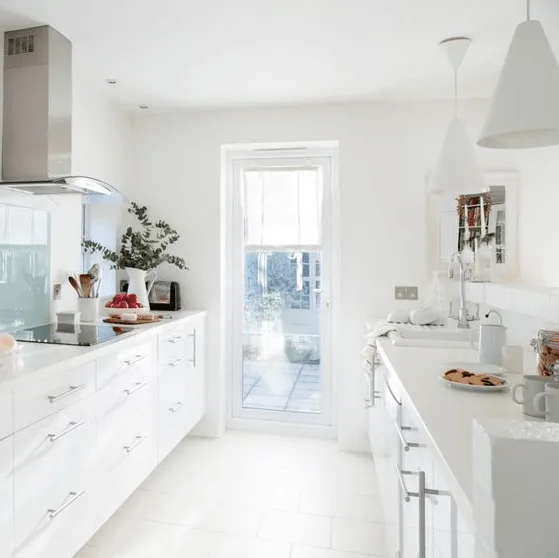
Image source: Bing (Web (fair-use with source credit))
Quick Answer
Use light colors to reflect more natural light throughout your room.
Keep countertops clear of clutter to maintain open prep surfaces.
Install glass cabinet doors to create a sense of added depth.
Use continuous flooring to prevent your eye from stopping abruptly.
Select slim hardware to minimize visual noise on your cabinetry.
The Psychology of Space: Why Your Kitchen Feels Small
Your brain constantly measures space by identifying edges, corners, and physical barriers. When you enter a kitchen with dark, heavy cabinets or cluttered counters, your mind registers those objects as obstacles. This reduces your perceived sense of space.
You can trick your brain by removing these boundaries. A kitchen with clear sightlines feels larger because your eyes can travel across the room without interruption. According to research on spatial perception, the absence of visual "stops" makes a room appear less confined.
Think of your kitchen as a canvas. The more you block the view of the back wall or the floor, the smaller the room feels. By clearing the path, you invite the eye to keep moving.
Mastering Visual Continuity and Monochromatic Design
Visual continuity is a design principle that relies on creating a seamless transition between surfaces. When your walls, cabinets, and backsplashes share similar tones, the room feels like one cohesive unit. This approach prevents the eye from jumping between contrasting elements.
High contrast often highlights the exact dimensions of a small kitchen. For example, dark cabinets against a light wall create a literal frame that marks the room's limits. Switching to a monochromatic scheme blurs those borders.
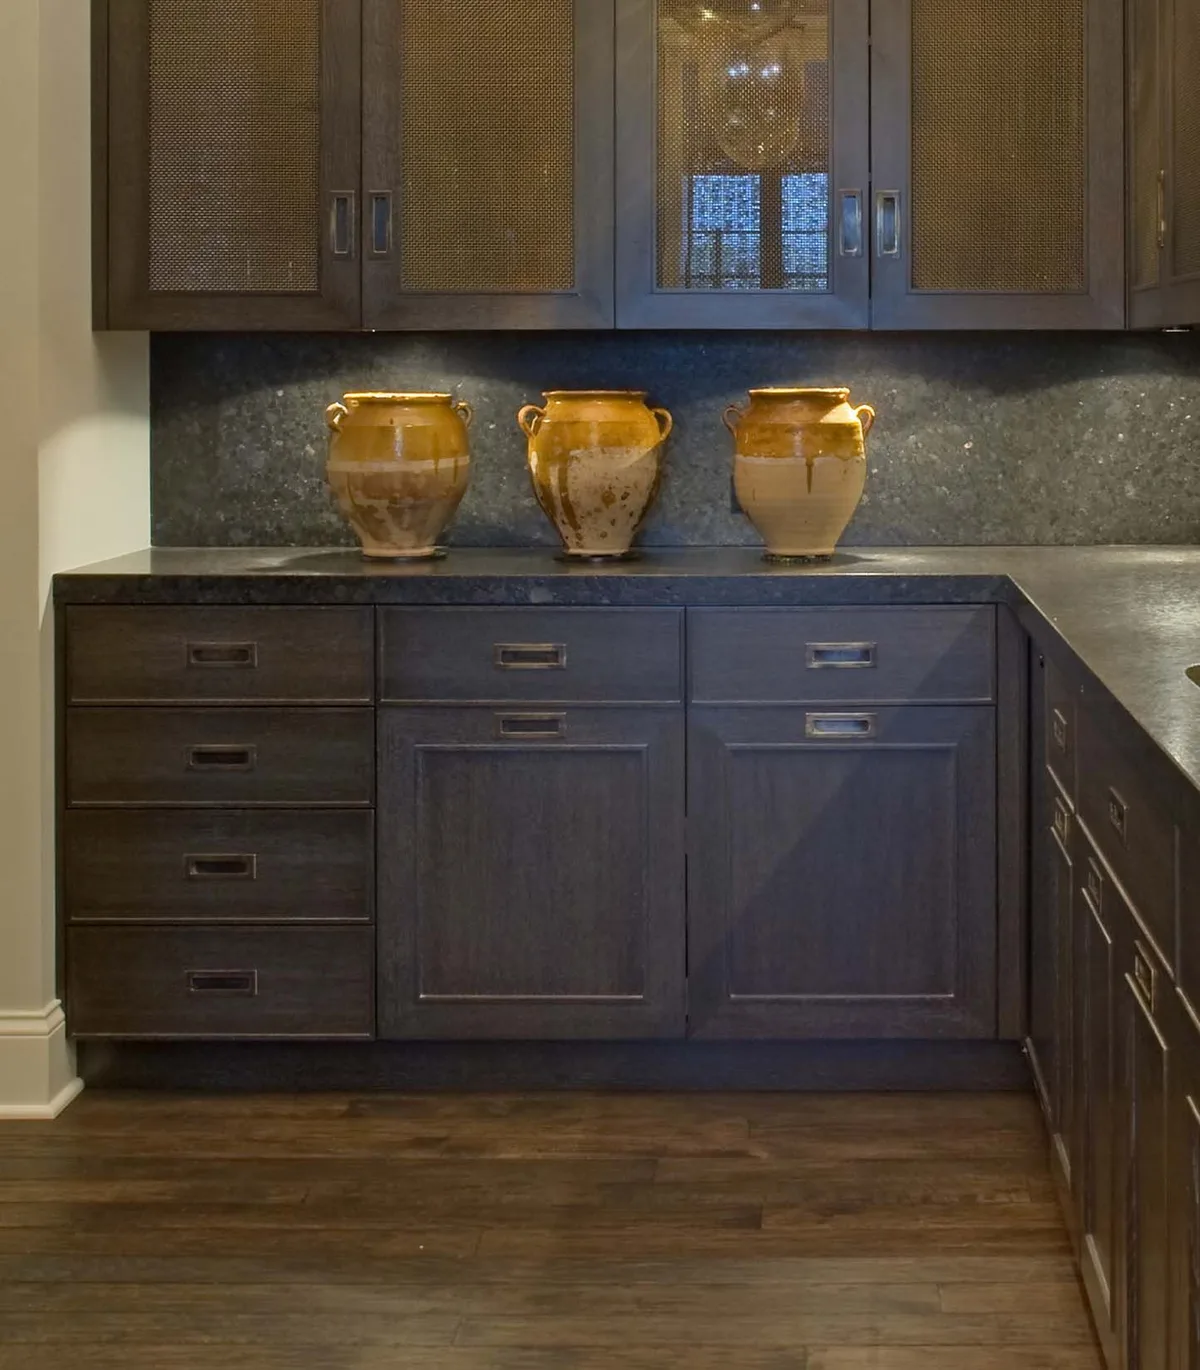
Image source: Web (Bing) / pinterest.com (Web image (fair-use with source credit))
- Match your paint: Use a similar shade for the wall and the cabinets.
- Extend your backsplash: Use the same material from the counter to the bottom of the upper cabinets.
- Merge your floor: Run the same flooring material into the adjacent room to extend the visual plane.
Lighting Strategies to Eliminate Shadow Capping and Boost Depth
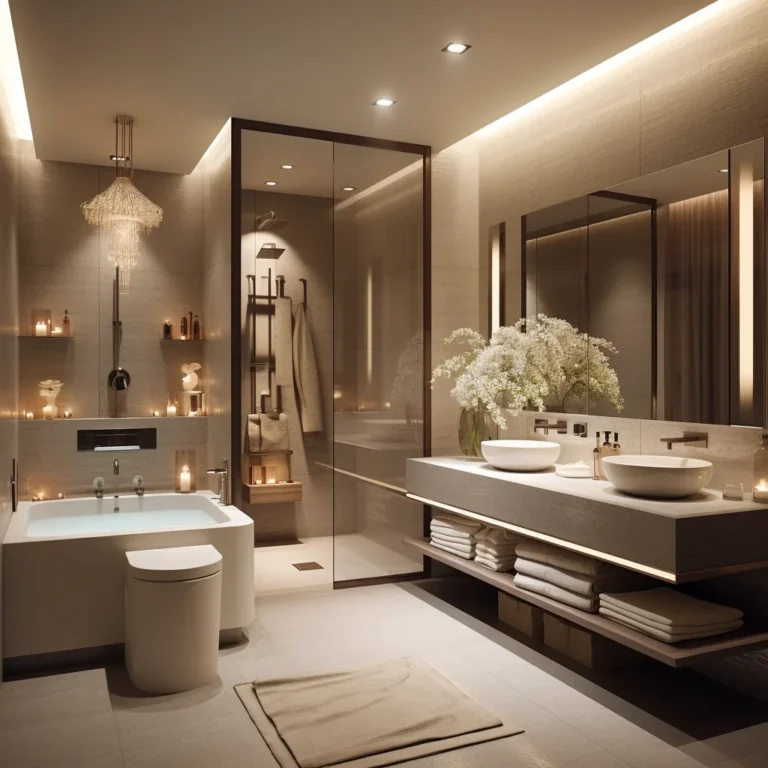
Lighting is the most effective tool for expanding a small kitchen. Shadows create hard edges, and those edges tell your brain exactly where the wall begins and ends. When you remove those shadows, you expand the perceived room size.
The National Kitchen and Bath Association (NKBA) recommends layering your lighting to ensure every corner of the room is illuminated. This prevents shadow capping, which occurs when dark areas under cabinets stop the eye from seeing the full depth of a counter.
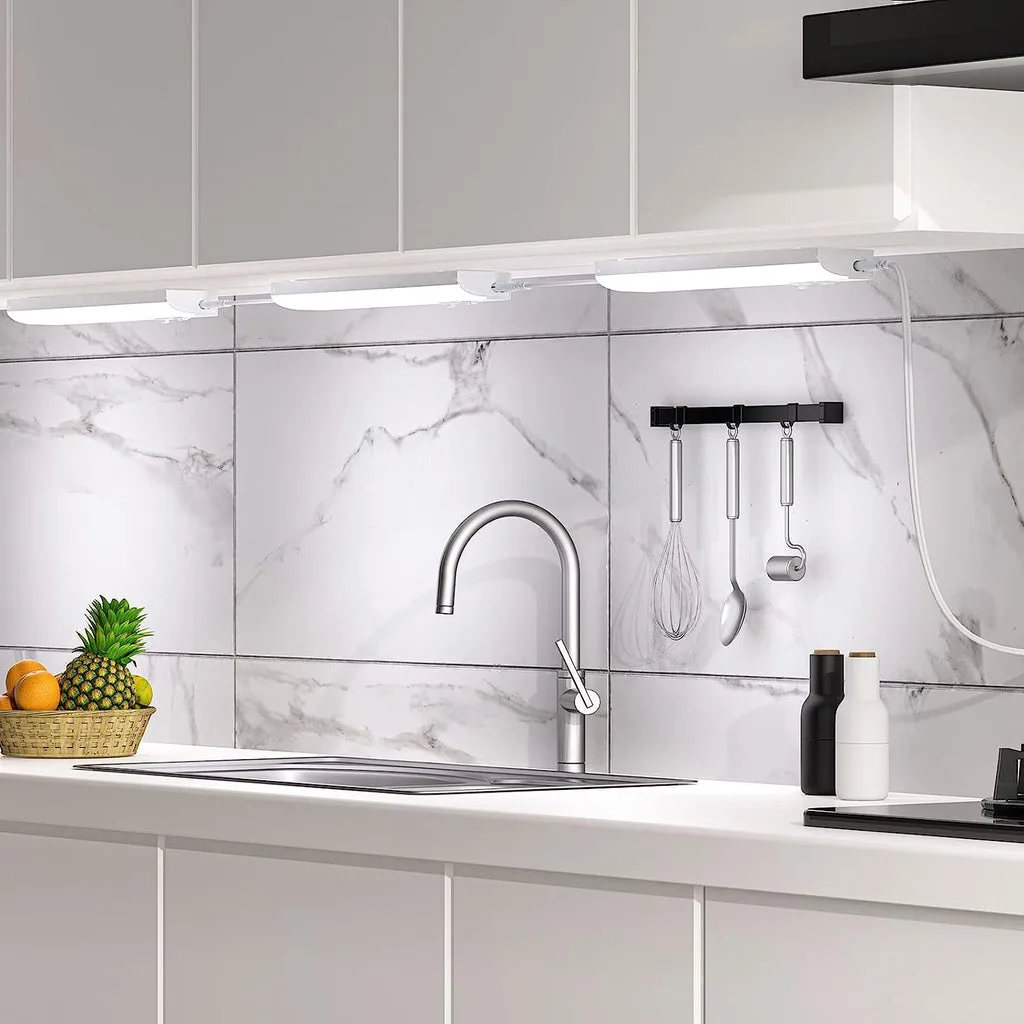
Image source: Web (Bing) / aiboo.net (Web image (fair-use with source credit))
| Lighting Type | Purpose | Placement |
|---|---|---|
| Under-Cabinet | Removes dark zones | Beneath upper cupboards |
| Recessed | Provides general fill | Ceiling grid |
| Accent | Draws the eye outward | Above open shelves |
The Geometry of Furniture: How to Reduce Visual Weight
Visual weight is the perceived heaviness of an object based on its color, shape, and size. Bulky kitchen islands or dark, thick-legged chairs can swallow a room. You want to choose items that allow light to pass through them.
Look for furniture with legs rather than solid bases. When you can see the floor beneath a table or island, the room feels bigger. The more floor space you can see, the more expansive the room appears to be.
- Glass tabletops: These allow your eye to see through the furniture.
- Low-profile stools: These tuck away completely when not in use.
- Open shelving: Replacing solid upper cabinets with open shelves keeps the wall feeling airy.
Strategic Decluttering and Managing Sightlines
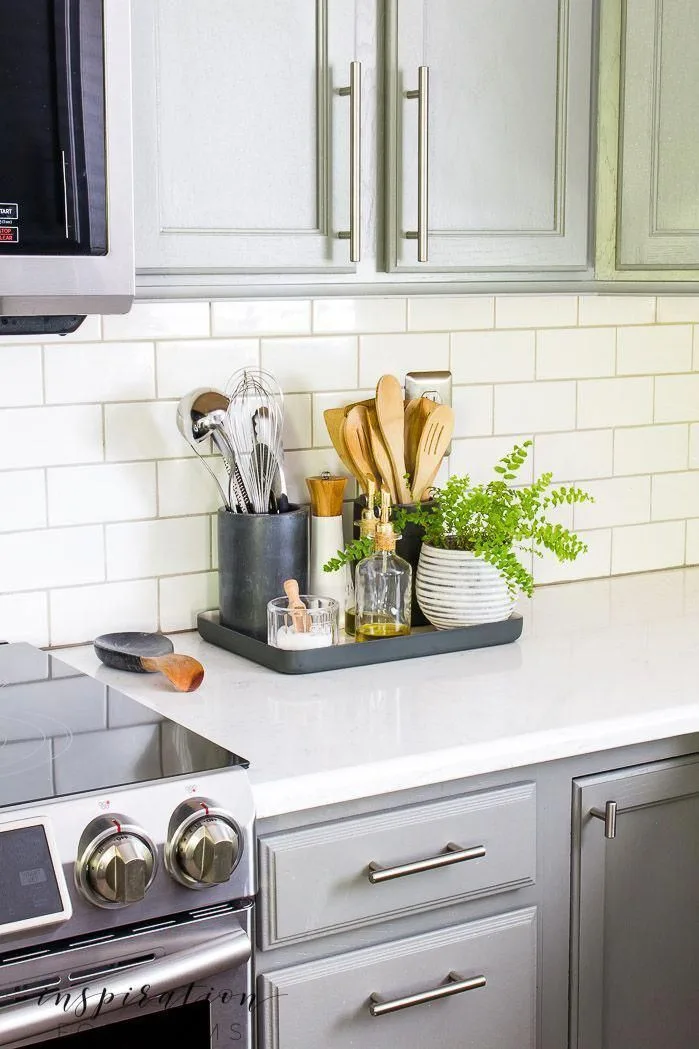
Clutter is the primary enemy of perceived space. Every object sitting on your counter acts as a visual speed bump. If you have to scan over a toaster, a spice rack, and a knife block, your brain struggles to perceive the room's true size.
The goal is to maintain clear, unobstructed sightlines to the furthest walls. This provides a sense of openness and airiness that no amount of paint can replicate. It is the simplest way to reclaim your space.
- Clear the decks: Move small appliances into drawers or designated cabinets.
- Limit decor: Choose one or two large statement pieces rather than several small items.
- Manage sightlines: Keep window areas clear to allow light to penetrate deeper into the room.
Structural and Architectural Quick Wins
You can often improve the feel of a kitchen by making small changes to the room's fixed elements. Installing floor-to-ceiling cabinetry draws the eye upward, which adds a sense of height to low ceilings. This simple change forces the observer to look past the horizontal limits of the counters.
If your floor plan allows, consider integrating your appliances. Recessing a refrigerator into the cabinetry or using a panel-ready unit removes visual interruptions along your wall. A seamless front keeps the kitchen from looking like a collection of boxes.
- Pocket doors: Use these for pantry entrances to reclaim floor space.
- Mirrored panels: Place these on a single backsplash section to double the appearance of depth.
- Vertical orientation: Choose tall, narrow pantry units instead of short, wide ones to maximize wall height.
Avoid structural alterations that involve moving gas lines or electrical panels without a permit. Always consult local municipal building codes before starting any work that touches the framing or mechanical systems of your home.
Common Design Mistakes That Shrink Your Kitchen
Many homeowners unintentionally shrink their kitchen by introducing too many competing patterns. Using a bold backsplash tile alongside busy granite countertops creates visual noise that competes for attention. This complexity makes the area feel crowded even when it is perfectly clean.
Another common error is failing to consider light reflectance values (LRV) when choosing paint. Darker colors absorb light rather than bouncing it back into the room. This effect deepens corners and makes the kitchen feel much smaller than its actual footprint.
- Excessive hardware: Big, heavy cabinet pulls attract the eye to every individual door.
- Inconsistent flooring: Using a different floor material for the kitchen than the hallway creates a hard, jarring visual boundary.
- Poor scale: Over-sized pendant lights hanging too low can physically and visually divide a small room into tiny sections.
Evaluate your layout before buying materials. If you already have a small room, opt for a simpler, quieter aesthetic that focuses on clean lines and light-colored surfaces.
Frequently Asked Questions
Can I paint my dark cabinets to make the kitchen feel bigger?
Yes, painting dark cabinets a lighter, neutral color is one of the most effective ways to open up a room. Lighter tones reflect more light, which helps the cabinetry recede visually into the wall. Choose a satin or semi-gloss finish to further increase the light-reflecting potential of the surface.
Do rugs make a small kitchen look larger or smaller?
A rug can make a kitchen look smaller if it is too small for the space or features a busy, distracting pattern. If you must use a rug, choose a long runner in a solid, neutral color that matches your floor. This keeps the path clear and prevents the rug from creating a visual cut in your floor plane.
Is open shelving always better than closed cabinets?
Open shelving can make a kitchen feel larger because it removes the visual wall created by cabinet doors. However, this only works if you keep the shelves organized and uncluttered. If you have too many items on display, the visual noise will quickly overwhelm the room and make it feel more cramped than before.
How does mirror placement affect my kitchen size?
Mirrors effectively trick the eye into seeing more space by reflecting light and depth. Place a mirror on a wall that reflects a window or an open doorway to maximize the effect. Ensure the mirror is placed high enough to avoid water splashes, especially if it is located near your sink or preparation area.