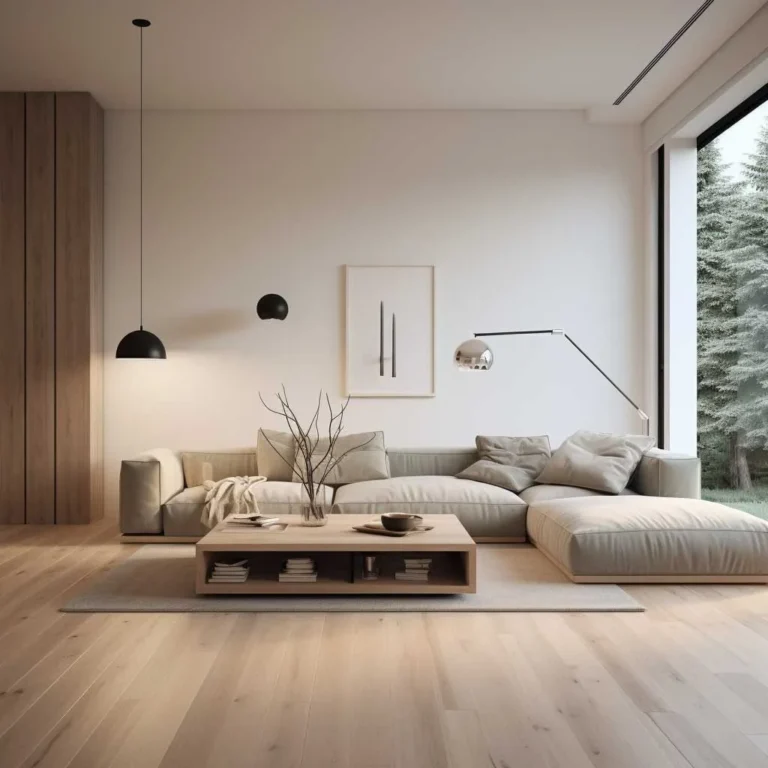
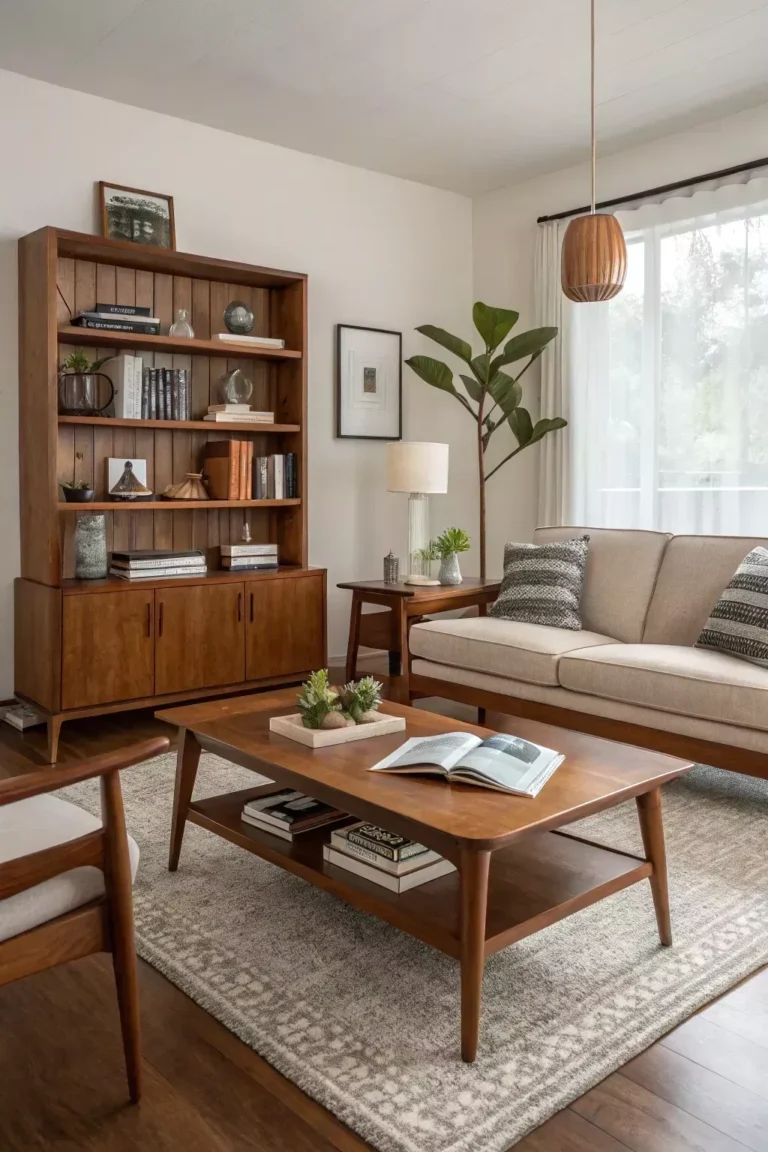
How to Decorate a Dining Room
Learning how to decorate a dining room is primarily a game of spatial logic rather than just picking pretty colors. You want a balance where the room looks intentional but still functions comfortably for every guest.
When you prioritize traffic flow and ergonomic spacing, you create a space that feels inviting rather than crowded. Per the American National Standards Institute guidelines for residential furniture, keeping consistent clearances ensures your room remains usable as a social hub for years to come, as of 2026.
Quick Answer
You decorate a dining room by prioritizing physical comfort first. Always keep clear walking paths around your central table. Select lighting that hangs low over the tabletop surface.
Choose rugs larger than the footprint of pulled-out chairs. Use neutral textures to ground the visual design.
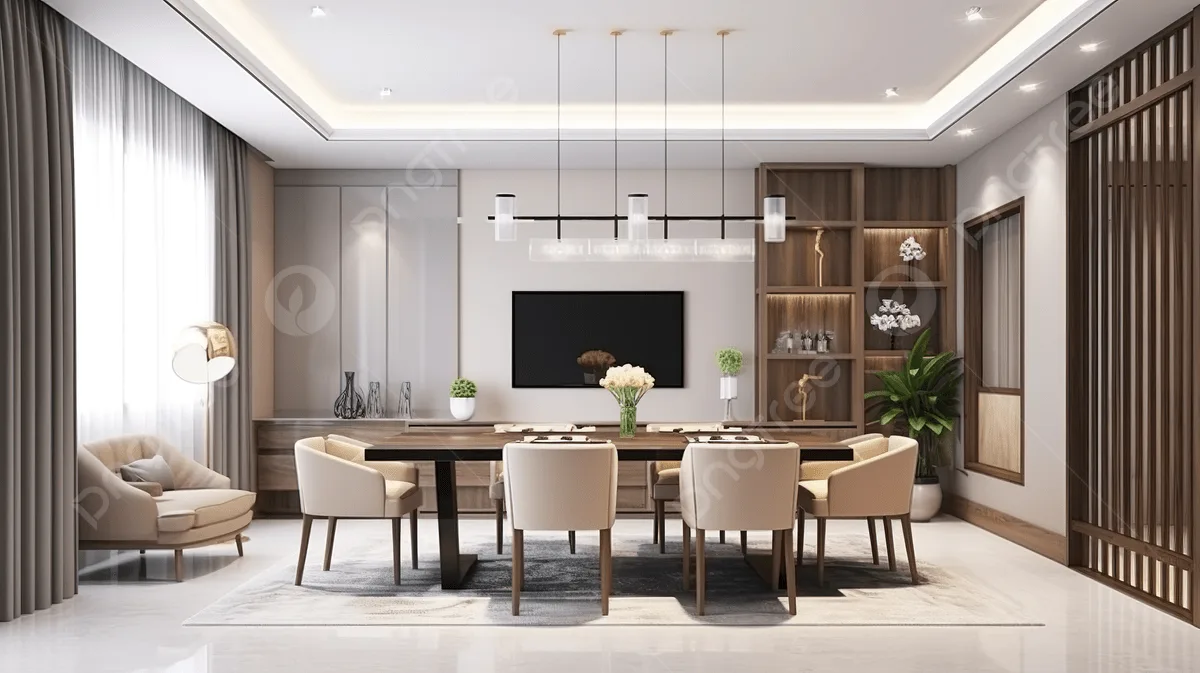
Image source: Bing (Web (fair-use with source credit))
The Golden Rules of Dining Room Spatial Planning
Great dining rooms start with how people move through them. Before you buy furniture, map out the traffic lanes in your home. You need clear paths to the kitchen and the entry points of the room.
Avoid blocking these natural routes with large sideboards or oversized chairs. If a guest has to dodge a corner to reach their seat, the layout is failing. Keep the center of the room focused on the table.
Balance is the secret to a professional look. If you have a massive table, pair it with chairs that have a lower profile to keep the room from feeling heavy. Use mirrors or wall art to draw the eye upward and make the ceiling feel higher.
Measuring Your Room: The 36-Inch Clearance Standard
The most important metric in any dining room is the 36-inch clearance rule. You should maintain at least 36 inches of space between the edge of your table and the nearest wall. This gives guests enough room to slide their chairs back and exit the table comfortably.
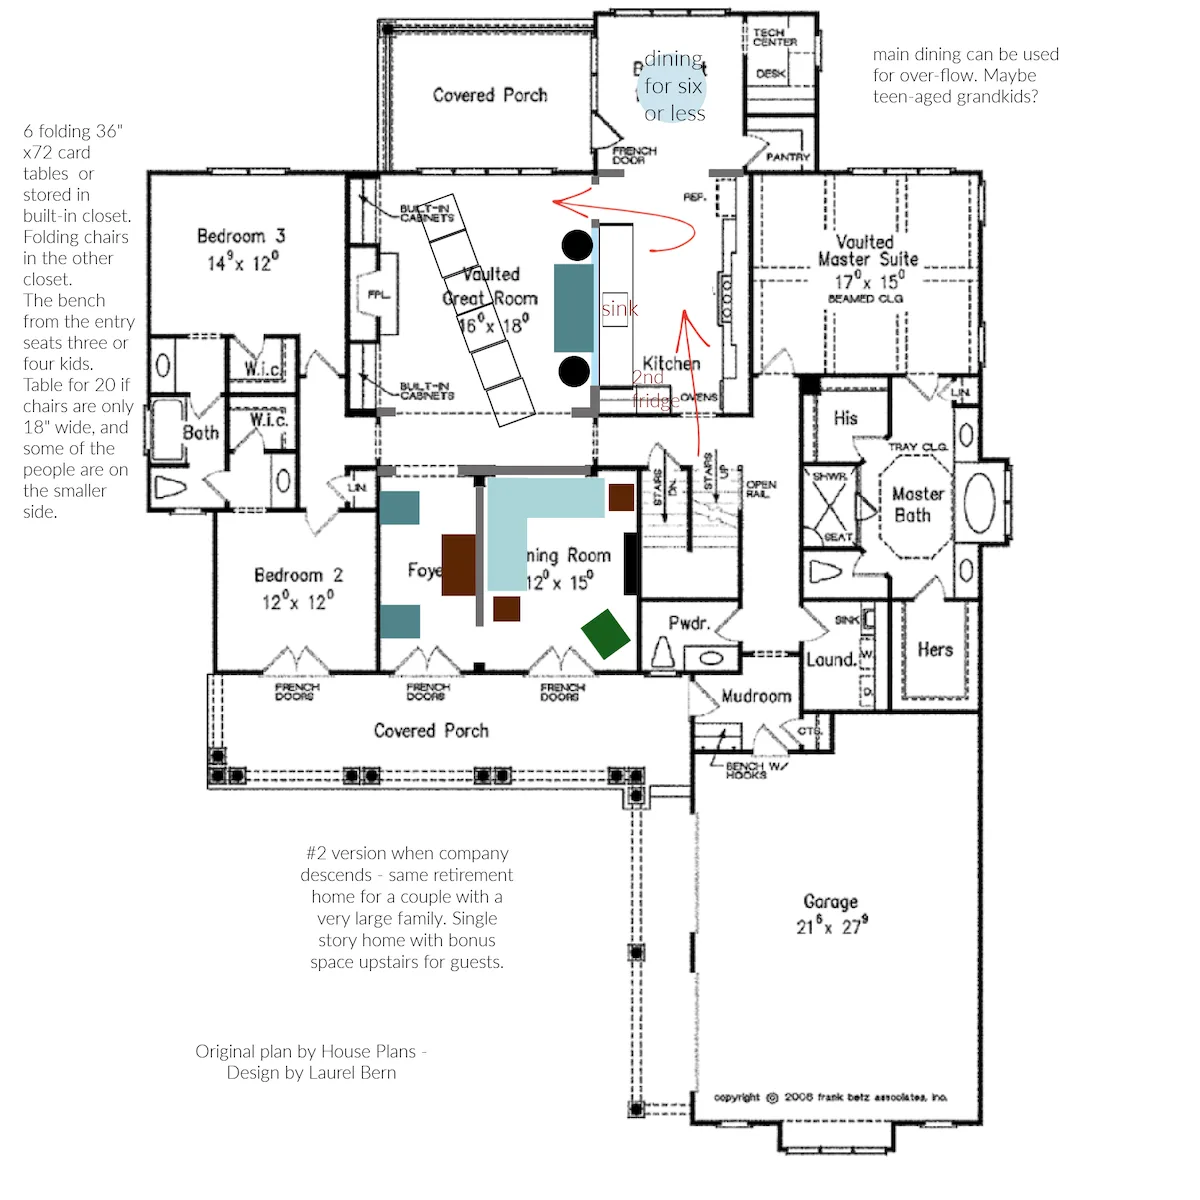
Image source: Web (Bing) / qaqooking.wiki (Web image (fair-use with source credit))
If you ignore this measurement, you end up with a room that feels claustrophobic. Guests will feel trapped if they have to squeeze behind a seated person. Always use painter's tape to mark these boundaries on your floor before committing to a purchase.
| Clearance Zone | Recommended Distance |
|---|---|
| Table to Wall | 36 inches minimum |
| Table to Doorway | 42 inches for traffic |
| Seated Guest to Wall | 24 inches for exit |
This tape method reveals the true footprint of your furniture. It helps you see if a round table or a rectangular one fits the geometry of the space.
Lighting Design: Getting the Height and Warmth Right
Lighting defines the mood of your meal. Avoid hanging your chandelier or pendant light too high. If it sits too close to the ceiling, the table feels like an island in the dark.
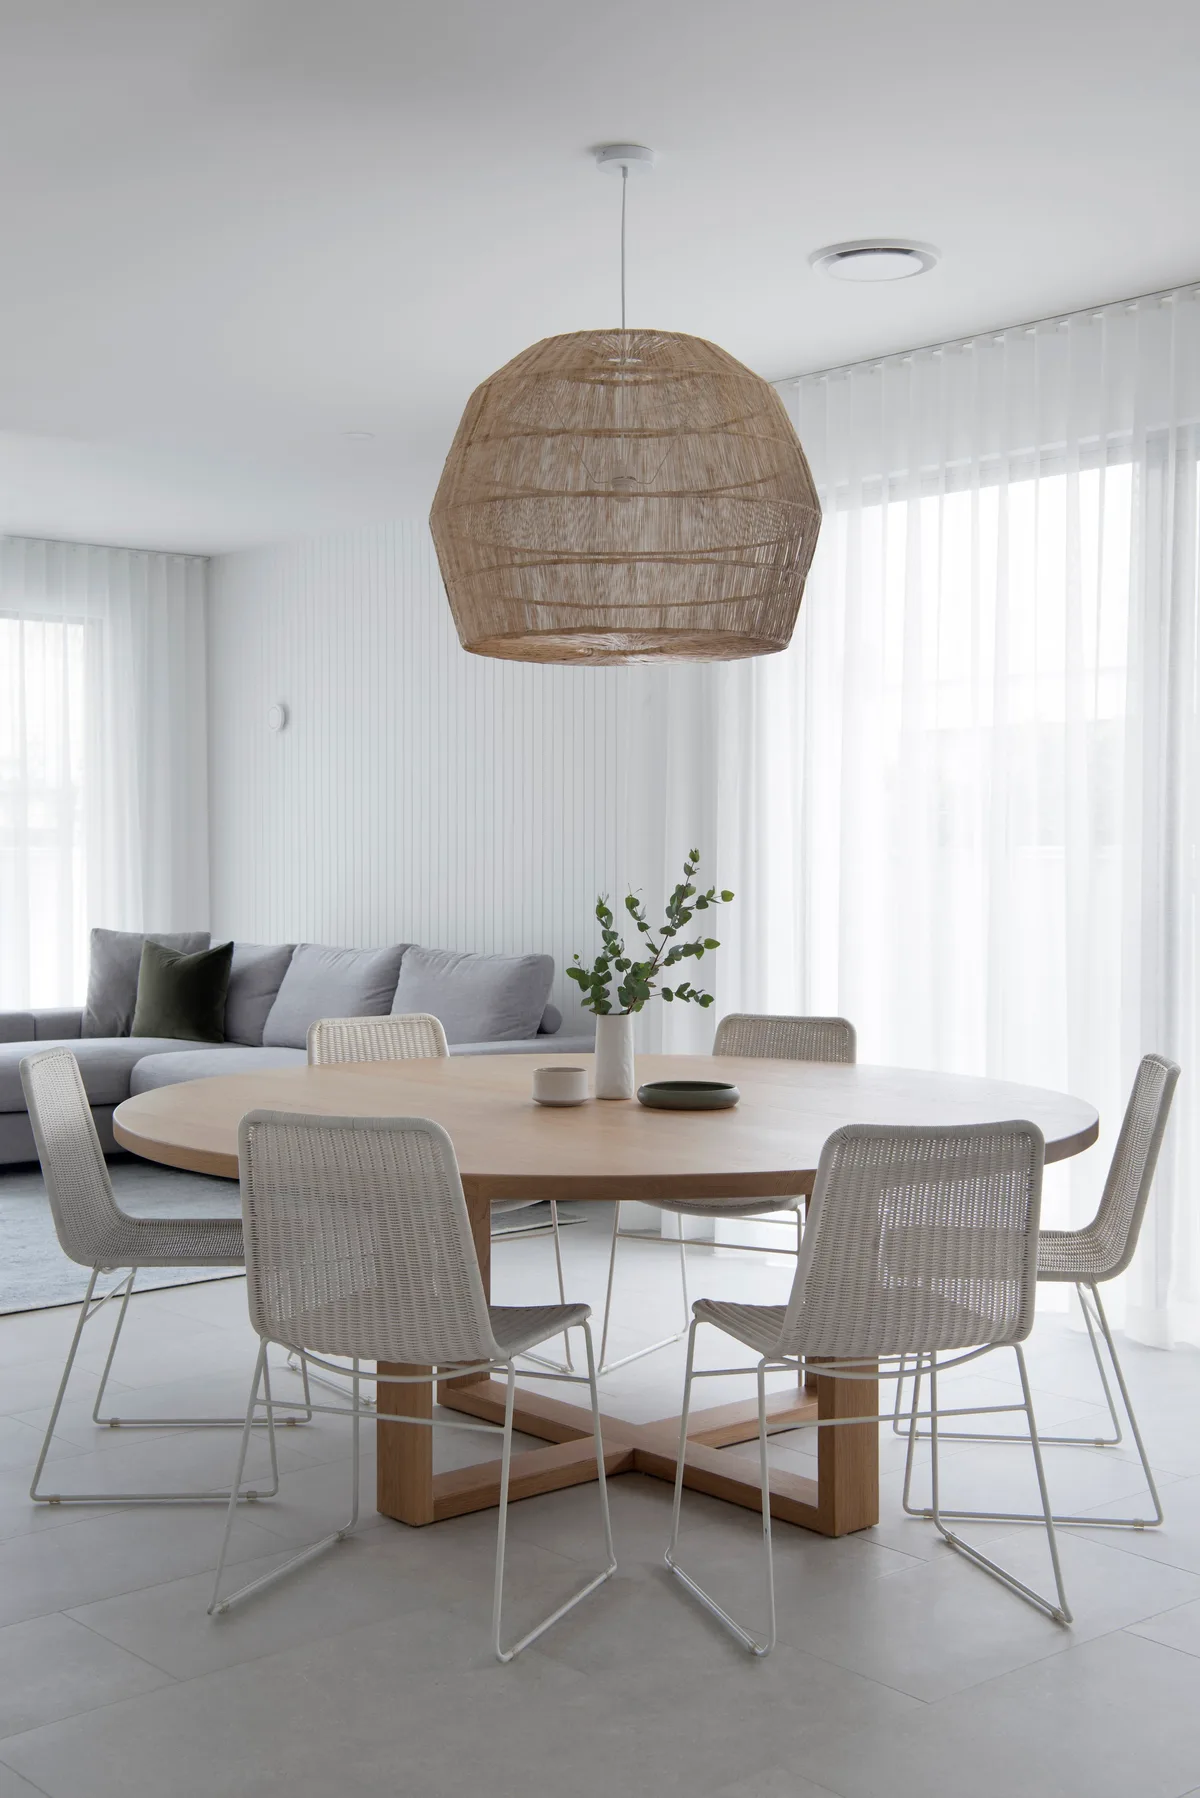
Image source: Web (Bing) / storage.googleapis.com (Web image (fair-use with source credit))
According to Illuminating Engineering Society standards, a fixture should hang between 30 and 36 inches above the tabletop. This creates a focused pool of light that stays at eye level for people sitting down. It keeps the glare out of your eyes while you eat.
Always use a dimmer switch for your dining room light. You rarely want full-brightness intensity during dinner. Dimming the bulbs creates an instant sense of warmth and intimacy that overhead recessed lights simply cannot replicate.
Essential Furniture and Strategic Rug Placement
Furniture selection is about matching the scale of your pieces to the scale of the room. A small room with a massive, dark table will feel suffocating. Choose light-colored woods or glass tops to keep the visual weight low in smaller spaces.
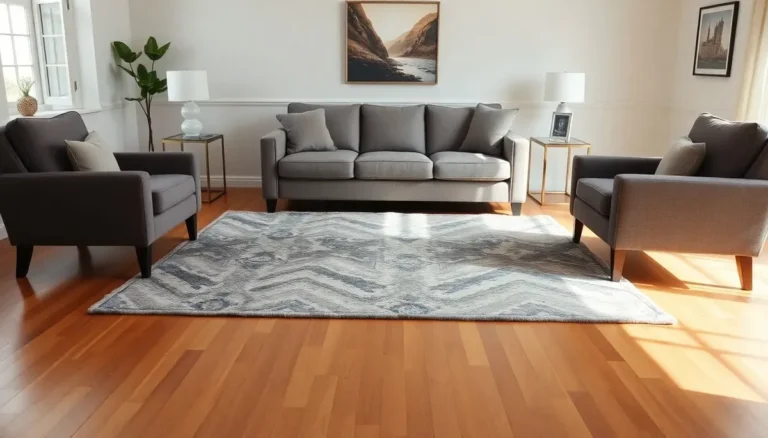
Rug placement is the most common place where homeowners make mistakes. If you use an area rug, ensure it extends at least 24 inches beyond every edge of the table. This prevents the back legs of your chairs from getting stuck on the rug edge when guests stand up.
- Materials: Choose wool or synthetic blends that clean easily.
- Backing: Use a non-slip pad so the rug doesn't bunch up underfoot.
- Shape: Match the rug shape to the table shape for a clean, cohesive look.
If your chairs consistently catch on the rug, it is safer to remove the rug entirely. A bare floor is often better than a trip hazard.
Building Your Layout: A Step-by-Step Visual Workflow
Start your layout by placing the table in the physical center of the room. This creates symmetry, which is the easiest way to make a room look finished. If your room is an irregular shape, prioritize the center of the light fixture instead.
Next, add your sideboard or console table against the longest wall. This serves as a landing zone for serving dishes and drinks. It clears the table of clutter during a meal.
Finally, fill in the remaining corners with soft accents. Use floor plants or tall floor lamps to draw the eye into dead spaces. Keep the surfaces of these side pieces clear of small knick-knacks to avoid visual dust.
- Define the Center: Place the dining table and align the light.
- Verify Clearances: Check that the 36-inch rule holds for all sides.
- Add Storage: Place a console table or buffet on the main wall.
- Layer Lighting: Add a floor lamp or wall sconce for secondary glow.
- Refine Textiles: Place the rug, ensuring all chair legs stay on the surface.
Common Layout Mistakes That Ruin the Flow
The most frequent error is ignoring the choke point effect. This happens when you place a sideboard or buffet too close to a doorway, forcing people to angle their bodies to get through. A room that requires constant navigating around furniture is a room people will naturally avoid.
Another common mistake is choosing a table that is physically too large for the room. You might be tempted to buy a table that seats twelve because you host a big holiday dinner once a year. If that table makes everyday dining feel like a tight squeeze, it is the wrong choice for the space.
- The Island Trap: Avoid placing furniture in ways that isolate guests. If the table is too far from serving areas, you will spend all night running back and forth to the kitchen.
- Rug Frustration: Never use a rug that is too small. If the chair legs are constantly catching on the edge of the fabric, you will end up putting the rug in storage within a month.
- Improper Scale: Don't mix ultra-modern, delicate chairs with a heavy, rustic farmhouse table. They compete for attention rather than working together to ground the space.
Finally, resist the urge to fill every blank wall with decor. If every wall is covered in art or shelves, the room will feel visually noisy. Give the eye a place to rest by leaving at least one wall simple and clean.
Frequently Asked Questions
How do I make a small dining room look bigger?
Stick to furniture with legs that allow you to see the floor underneath. This creates a sense of openness and prevents the room from feeling bottom-heavy. Use a glass or acrylic table top to minimize the visual footprint of the central piece.
Light, neutral wall colors also help expand the space.
Should my dining chairs match the table?
They don't have to match exactly, but they should share a common design language. If you choose mismatched chairs, keep the seat height consistent to maintain ergonomic comfort. You can unify them by using the same fabric for the cushions or the same finish on the wood legs.
Is it necessary to have an area rug?
A rug is entirely optional, especially in a high-traffic home where spills are likely. If you have beautiful hardwood floors, let them show. Use a rug only if you need to dampen sound or define the dining zone in an open-concept living area.
What is the best way to light a rectangular table?
Use a long, linear fixture or a series of smaller pendants. A single small light over a long table creates deep shadows at the ends where guests sit. Aim for the light to cover at least two-thirds of the table length for even illumination.