How to Make a Small Bathroom Look Bigger
You don’t have to renovate your home or move to a larger house to change how your bathroom feels. Learning how to make a small bathroom look bigger is essentially a practice in managing light, sightlines, and floor space to trick your eyes.
When you remove visual clutter and improve how light moves through the room, you gain a sense of openness. Per National Kitchen and Bath Association (NKBA) planning guidelines, maintaining clear floor space is one of the most effective ways to improve the utility and perceived size of any small space as of 2026.
Quick Answer
You make a small bathroom look bigger by maximizing available natural light. Use large, wall-mounted mirrors to double your perceived depth. Keep the floor clear by using floating vanity units.
Choose monochromatic tile colors to blur wall edges. Avoid heavy patterns that create visual clutter in tight spaces.
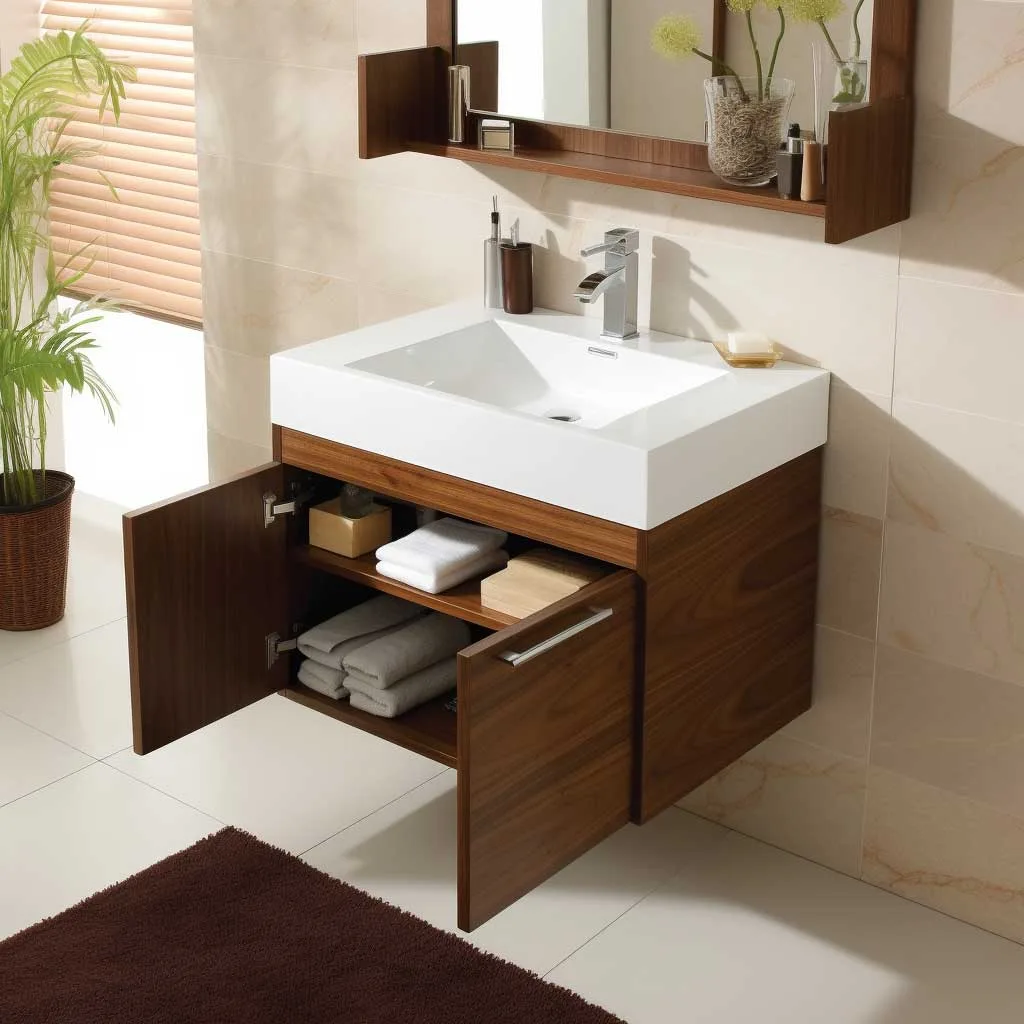
Image source: Web (Bing) / artfasad.com (Web image (fair-use with source credit))
Why Small Bathrooms Feel Cramped (and How Your Eyes Are Being Fooled)
Small bathrooms often feel like closets because they contain too many sharp, contrasting lines. Your brain calculates the size of a room based on how many edges, corners, and color changes it detects at once. When you walk into a room with dark walls and light tiles, your eyes immediately stop at the border.
This creates a psychological boundary that makes the square footage feel smaller than it actually is.
To make the room feel larger, you need to soften those boundaries. Using a monochromatic color scheme, where the walls, floor, and vanity share similar light tones, prevents your eyes from snapping to the corners. You are essentially hiding the wall-to-floor junction.
When the eye can slide across the room without hitting a visual speed bump, the space feels continuous and expansive.
Finally, consider the role of patterns. Large-scale tiles or busy wallpaper draw the eye toward the walls, highlighting exactly how close they are. Minimalist, solid-colored surfaces push the walls back.
By simplifying the visual information in the room, you reduce the visual friction that makes a tight space feel oppressive.
The Science of Visual Continuity: Mastering Light and Sightlines
Light is the most powerful tool you have for expanding a room. Shadows are your enemy here, as they define the corners and emphasize the lack of space. Most standard bathroom lighting creates harsh overhead shadows, which darken the room and make it feel cave-like.
You want to aim for diffuse, even lighting that hits every wall surface.
Start by examining your sightlines from the doorway. If the first thing you see is a bulky shower curtain or a towering storage cabinet, you have blocked the longest line of sight in the room. Removing these obstacles is key to creating a sense of depth.
According to research from the National Institute of Building Sciences, proper illumination not only improves safety but also significantly impacts the psychological perception of interior comfort.
- Avoid heavy barriers: Swap opaque shower curtains for clear glass or high-quality transparent liners.
- Use low-profile hardware: Choose fixtures that blend into the wall color rather than standing out as dark, heavy accents.
- Layer your lights: Combine overhead task lighting with wall-mounted sconces to eliminate dark pockets.
Strategic Fixture Swaps: Clearing the Floor for Open Space
The more floor you can see, the larger the room will look. Every inch of floor covered by a cabinet or pedestal base acts as a visual anchor that reminds your brain the room is small. Switching to wall-mounted fixtures, often called floating or cantilevered pieces, frees up the floor plane entirely.
When you install a wall-mounted vanity, you gain the ability to see the floor running underneath the entire unit. This creates an uninterrupted line from the entrance to the back wall. Similarly, wall-hung toilets hide the tank inside the wall cavity, saving several inches of depth that would otherwise be occupied by porcelain and plumbing.
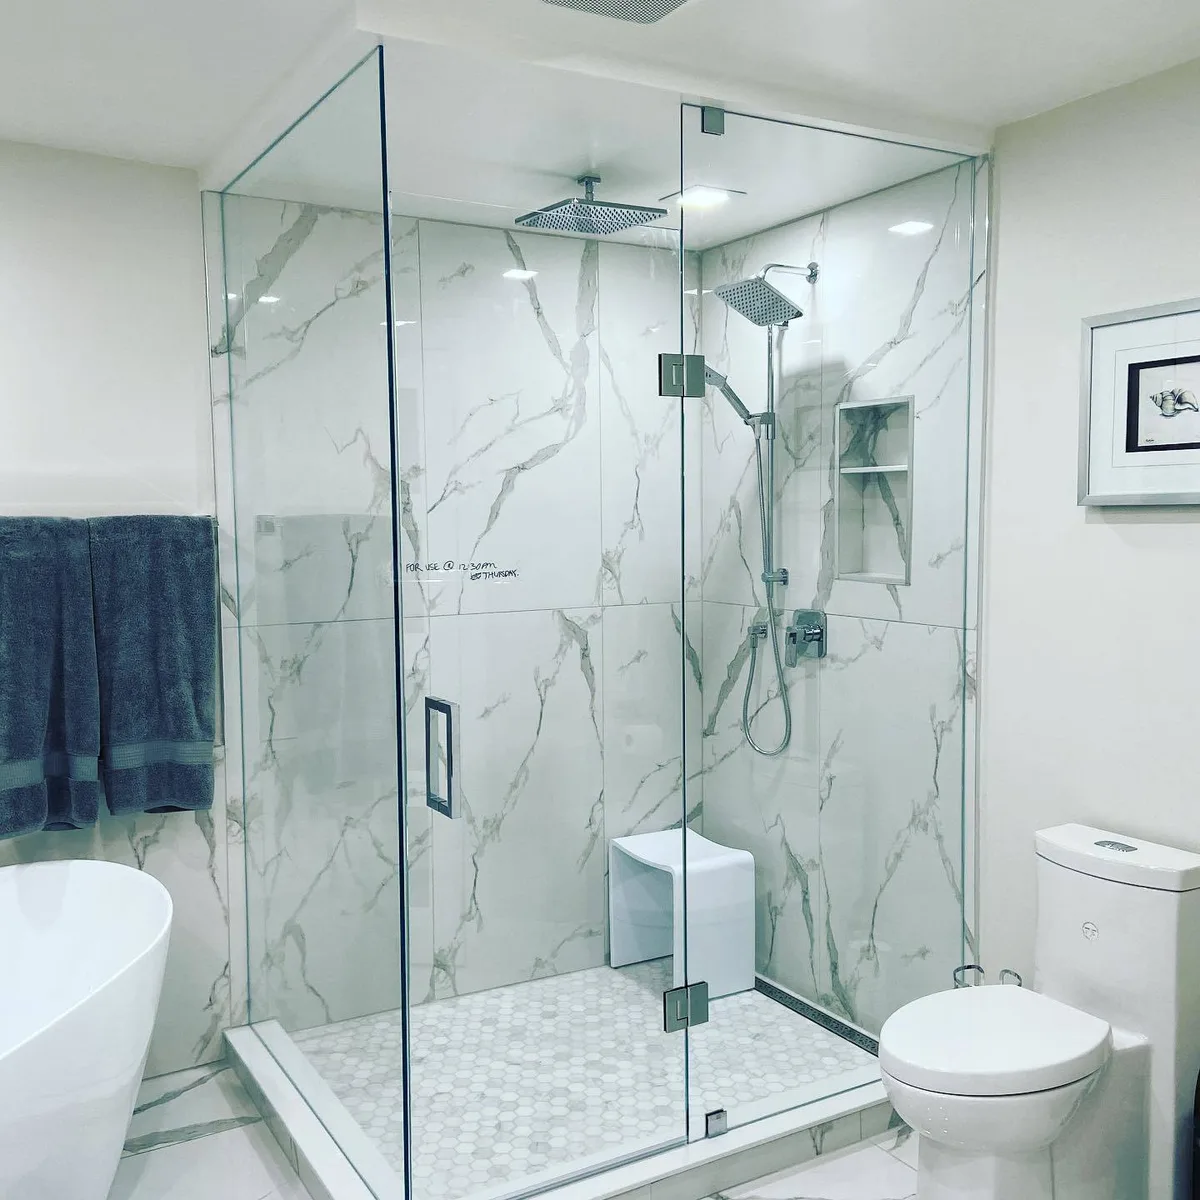
Image source: Web (Bing) / rockytechnical.en.made-in-china.com (Web image (fair-use with source credit))
| Fixture Type | Traditional Impact | Space-Saving Alternative |
|---|---|---|
| Sink | Pedestal base blocks floor | Floating vanity exposes floor |
| Shower | Opaque curtain cuts vision | Frameless glass panel |
| Toilet | Floor-standing with tank | Wall-hung with in-wall tank |
The Art of Reflection: Mirror Placement and Light Diffusion
Mirrors are the oldest trick in the design playbook, but they only work when placed correctly. Simply putting a mirror on the wall isn't enough. You need to position your mirror so that it reflects the most well-lit part of the room, or better yet, a window.
This effectively brings more light into the room and creates a false sense of depth that makes it seem like there is an entire extra room beyond the glass.
For the best result, use a large, frameless mirror that covers as much of the vanity wall as possible. If you can, run the mirror from the backsplash all the way to the ceiling. This vertical extension draws the eye upward and makes the bathroom feel significantly taller.
Frame-heavy mirrors can look beautiful, but in a small space, they act like a picture frame, defining the wall instead of expanding it.
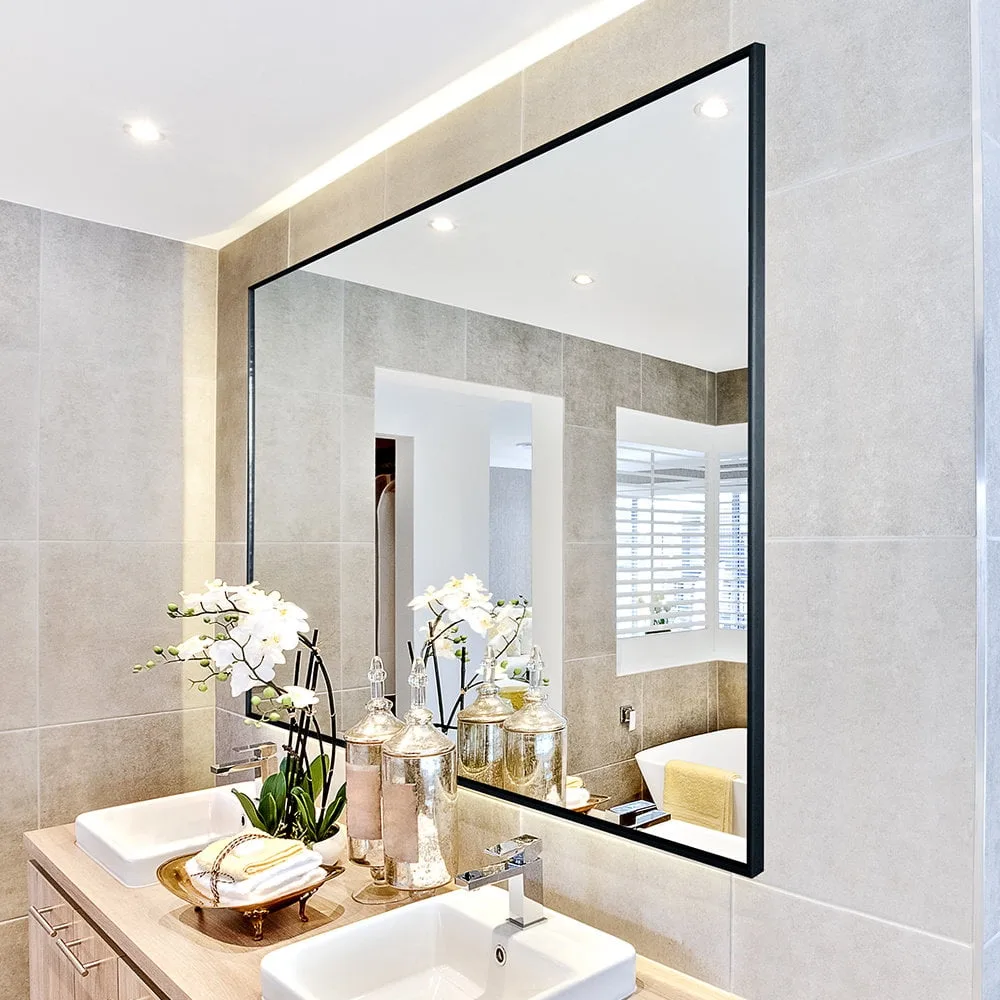
Image source: Bing (Web (fair-use with source credit))
When you use reflective surfaces, consider your fixture finishes as well. Polished chrome or nickel faucets reflect light far better than matte black or oil-rubbed bronze. While matte finishes are popular, they absorb light and create dark spots.
In a small bathroom, shiny finishes act as tiny light mirrors, helping to keep the entire space feeling bright and airy throughout the day.
Storage Solutions That Save Your Floor Space
Clutter is the primary reason small bathrooms feel suffocating. When your countertops are covered in toiletries, hair dryers, and makeup kits, the room loses its functionality and its sense of scale. You need to transition from storing items on flat surfaces to utilizing vertical wall space.
Consider installing recessed medicine cabinets or wall-mounted shelving units that sit flush with the wall. These additions keep your essential items off the vanity top, which keeps your line of sight clean. You should also look for high-reaching shelving that sits above the door frame.
This often-overlooked space is perfect for extra towels or backup supplies that you don’t need to reach every day.
- Niche storage: If you have access to the stud cavity during a minor renovation, create a recessed niche in the shower wall for soaps and shampoos.
- Vertical baskets: Use wall-mounted baskets to organize smaller items that would otherwise end up in a drawer or on a counter.
- Over-the-door hooks: Avoid towel bars that consume significant wall length. Use hooks for robes and towels to save horizontal space.
The goal is to maintain a clear surface policy. Every time you finish using a product, it should return to a hidden storage spot. By keeping your counters empty, you allow the eye to perceive the vanity surface as a clean, continuous line rather than a cluttered station.
Mistakes to Avoid When Designing for Small Spaces
The most common error is ignoring the visual noise created by high-contrast decor. You might love a dramatic navy-blue vanity or a bold, geometric backsplash, but these elements act like stop signs for the eye. When your gaze hits a sharp color change, it defines the boundaries of the room, making it feel smaller.
Keep your palette soft and cohesive to maintain a sense of infinite, airy space.
Another frequent mistake is choosing oversized fixtures that crowd the room. A vanity that is too deep can make the bathroom feel claustrophobic, even if it adds extra storage. Always measure your available floor area against the manufacturer’s recommended clearance zones.
If you have to squeeze sideways to reach the shower or the sink, no amount of reflective glass will solve the problem of a room that is physically over-furnished.
Lastly, avoid using tiny floor tiles with a high density of grout lines. A busy grid pattern on the floor acts like a map that highlights exactly how few square feet you possess. Large-format tiles create fewer breaks in the floor surface, which creates the illusion of a longer, wider room.
If you are stuck with existing small tiles, consider a large bath mat that covers the majority of the floor to simplify the view.
Optimizing for Long-Term Maintenance and Spatial Flow
Once you have established a design that maximizes space, keeping it that way requires discipline. Clutter is the primary reason small rooms stop feeling large. If you allow your counters to collect skincare bottles or spare towels, you effectively negate all the effort put into visual design.
Adopting a closed storage approach ensures your surfaces stay clean and reflective.
Maintenance also plays a role in how light interacts with your room. Dust and water spots on mirrors or glass shower panels dull the reflectivity that makes a room feel open. Wipe down your glass surfaces weekly to ensure they stay clear.
When your glass is spotless, it maintains that crucial transparency, allowing the eye to continue past the shower and see the wall behind it.
Think about how you utilize your storage as your needs change over time. If you find yourself leaving items out because your current drawers are too full, it is time to audit your inventory. A small bathroom should only house the items you use daily.
Everything else belongs in a linen closet or a different room to keep your primary space functional and open.
Frequently Asked Questions
How much floor space do I really need to leave open?
Aim to keep at least 50 percent of your floor area visible. If you cannot see the floor extending to the baseboards, the brain interprets the room as being full. Use wall-mounted fixtures to expose the floor plane and improve this visual flow.
Can I paint a small bathroom white to make it look bigger?
Yes, but use a finish with a subtle sheen like satin or semi-gloss. Matte paint absorbs light, whereas a satin finish has just enough reflectivity to bounce light around the room. Pure white works, but soft off-whites can feel warmer and more inviting without sacrificing that airy, expansive quality.
Should I prioritize a tub or a shower?
If you rarely use a bathtub, replacing it with a walk-in shower is the best way to gain space. A shower with a low-profile base and glass panels takes up significantly less visual real estate than a standard soaking tub. This allows you to extend the tile work and floor pattern all the way to the back wall.
Is it worth replacing my vanity?
If your current vanity is a floor-standing model with a solid base, swapping it for a wall-mounted unit provides the single biggest impact on spatial perception. The change is immediate. You gain physical floor area and visual lightness at the same time, which transforms the room from a cramped box into a functional space.
How do I light a small bathroom without bulky fixtures?
Use recessed lighting or slim LED strips tucked behind the mirror. These provide bright, even illumination without protruding into the limited headroom of your bathroom. Avoid large, multi-bulb vanity lights that hang low, as they can make the ceiling feel much closer than it is.