How to Choose Furniture for a Small Room
Learning how to choose furniture for a small room requires a shift in perspective from filling space to curating it. Many people try to force standard-sized items into tight corners, which often results in a room that feels cluttered and difficult to navigate.
Focusing on the scale and function of your pieces allows you to maximize your square footage effectively. According to interior design standards often used by professional space planners, maintaining clear pathways is essential for both safety and flow. As of 2026, experts agree that keeping a minimum of 30 inches for primary walkways prevents the room from feeling restrictive.
Quick Answer
Choose furniture by measuring your room footprint accurately. Focus on pieces with exposed legs to create visual space. Select items that provide multi-purpose storage solutions.
Avoid blocking windows to maintain natural light levels. Prioritize scale over the quantity of furniture pieces.
Stop Buying Tiny Furniture: Understanding Scale and Proportion
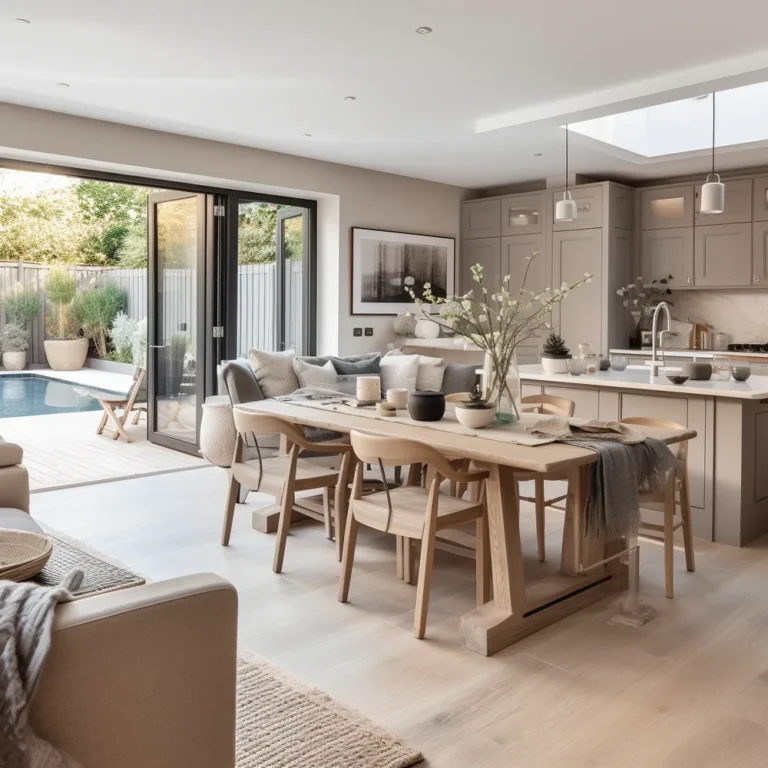
Most people assume that buying small, dollhouse-scale furniture is the best way to handle a cramped room. This is a common mistake that actually makes a space look disjointed and unfinished. Instead, you should aim for a balance where the furniture size matches the room volume.
A single, standard-sized sofa feels more luxurious than three tiny, uncomfortable chairs. It provides a better anchor for the room and creates a more cohesive look. When you fill a room with too many small items, you create visual chaos.
Large pieces can actually help a small room feel grander if they are chosen carefully. A floor-to-ceiling bookshelf, for example, draws the eye upward and emphasizes your ceiling height. This simple shift in perspective makes the walls feel further apart.
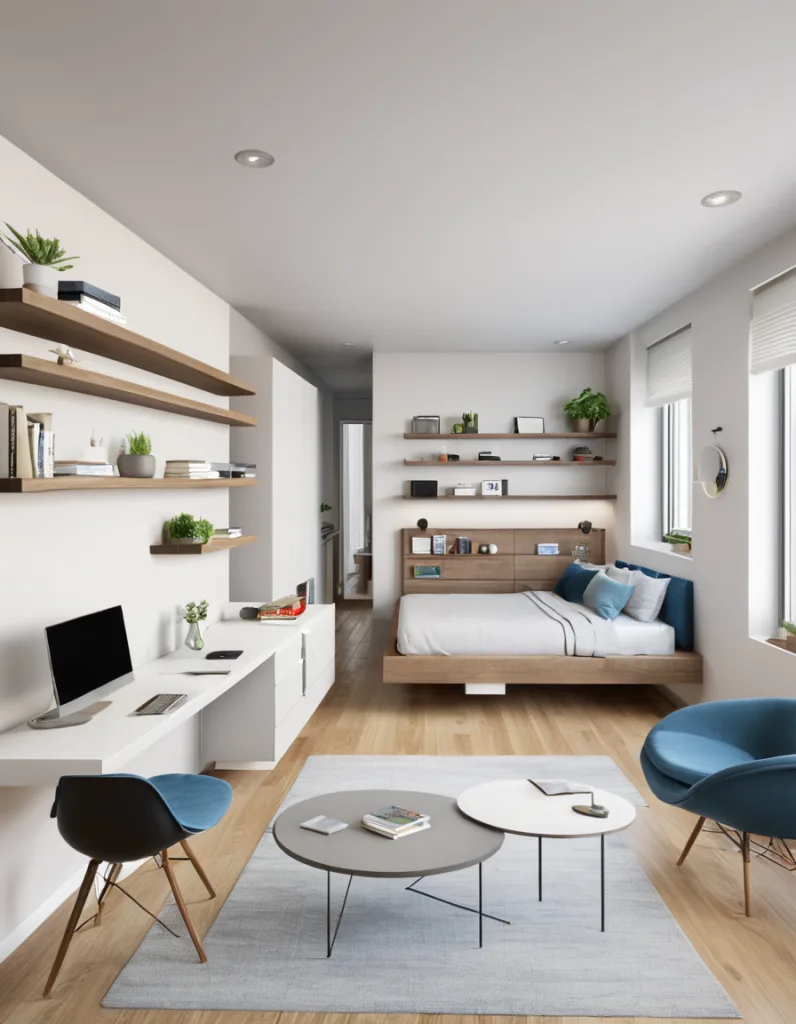
Image source: Bing (Web (fair-use with source credit))
How Visual Weight Defines Your Room’s Atmosphere
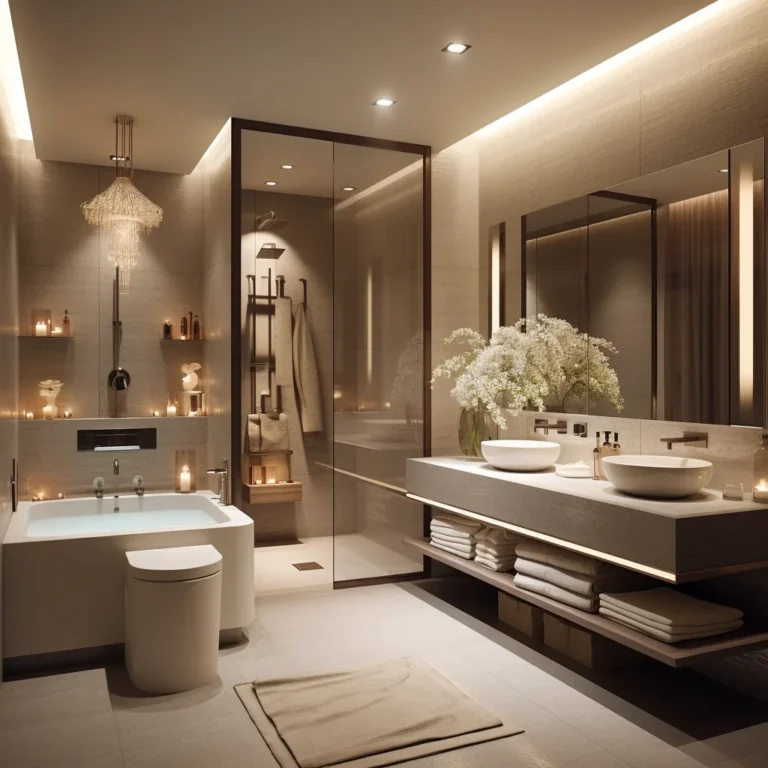
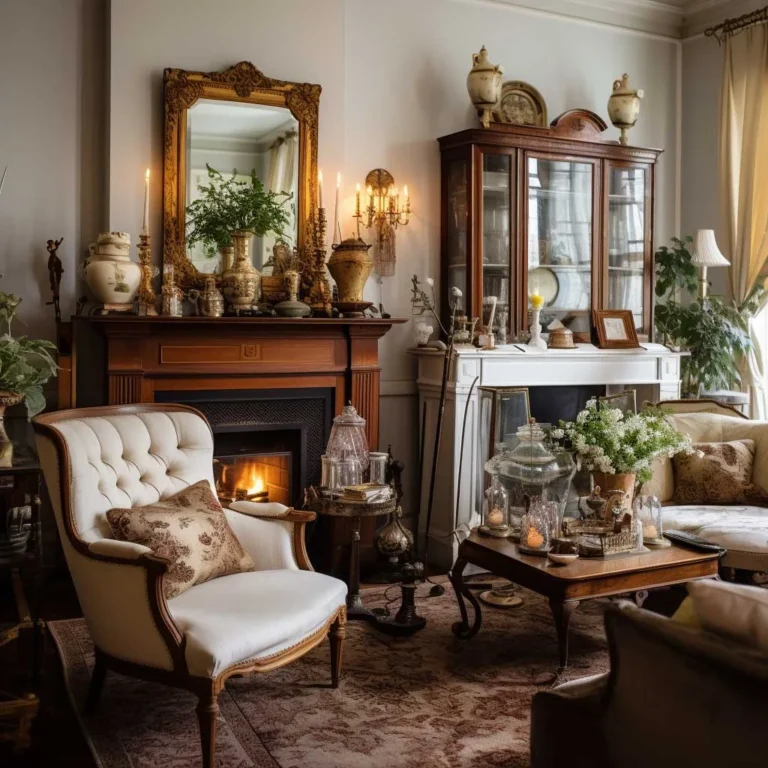
Visual weight refers to how much heaviness a piece of furniture commands in a room. A dark, velvet sofa with a floor-length skirt feels much heavier than a light-colored chair sitting on thin metal legs. High visual weight traps the eye, while lower visual weight lets your gaze travel through the piece.
You want to prioritize pieces that allow light to pass through them. Glass-top tables, acrylic chairs, or open-frame shelving units are perfect for this. They occupy physical space without blocking your line of sight.
Color also plays a major role in how heavy an item feels. Pieces that match your wall color tend to fade into the background. This technique minimizes the distraction of bulky items and makes the room feel much larger than it actually is.
- Legged furniture: Always choose pieces with exposed legs to show more floor space.
- Reflective surfaces: Use mirrors or glass to bounce light around the room.
- Low profiles: Shorter furniture keeps the upper half of your walls open and airy.
Essential Furniture Features for Maximum Utility
In a compact environment, your furniture must do more than look good. Every piece should serve at least two purposes to justify the footprint it occupies. Multifunctional furniture is the key to maintaining a clean, organized living area.
Look for ottomans that include hidden storage for blankets or seasonal items. Consider sofas that convert into guest beds without needing a complex mechanism. These items help you avoid the need for extra chests or cabinets that crowd your floor.
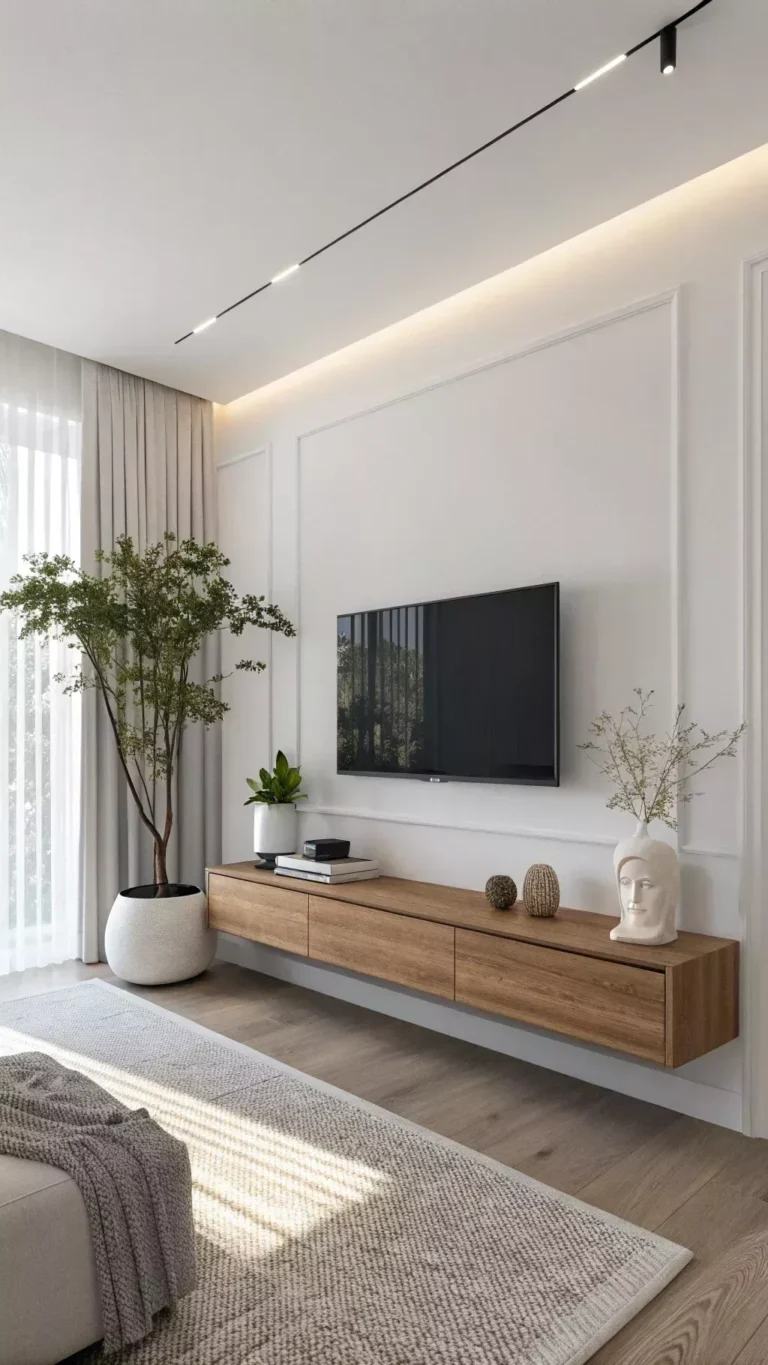
Wall-mounted options are another effective way to keep the floor clear. Floating desks and wall-attached side tables provide the same utility as standard versions while keeping the base of the room completely unobstructed. This makes cleaning easier and traffic flow much more natural.
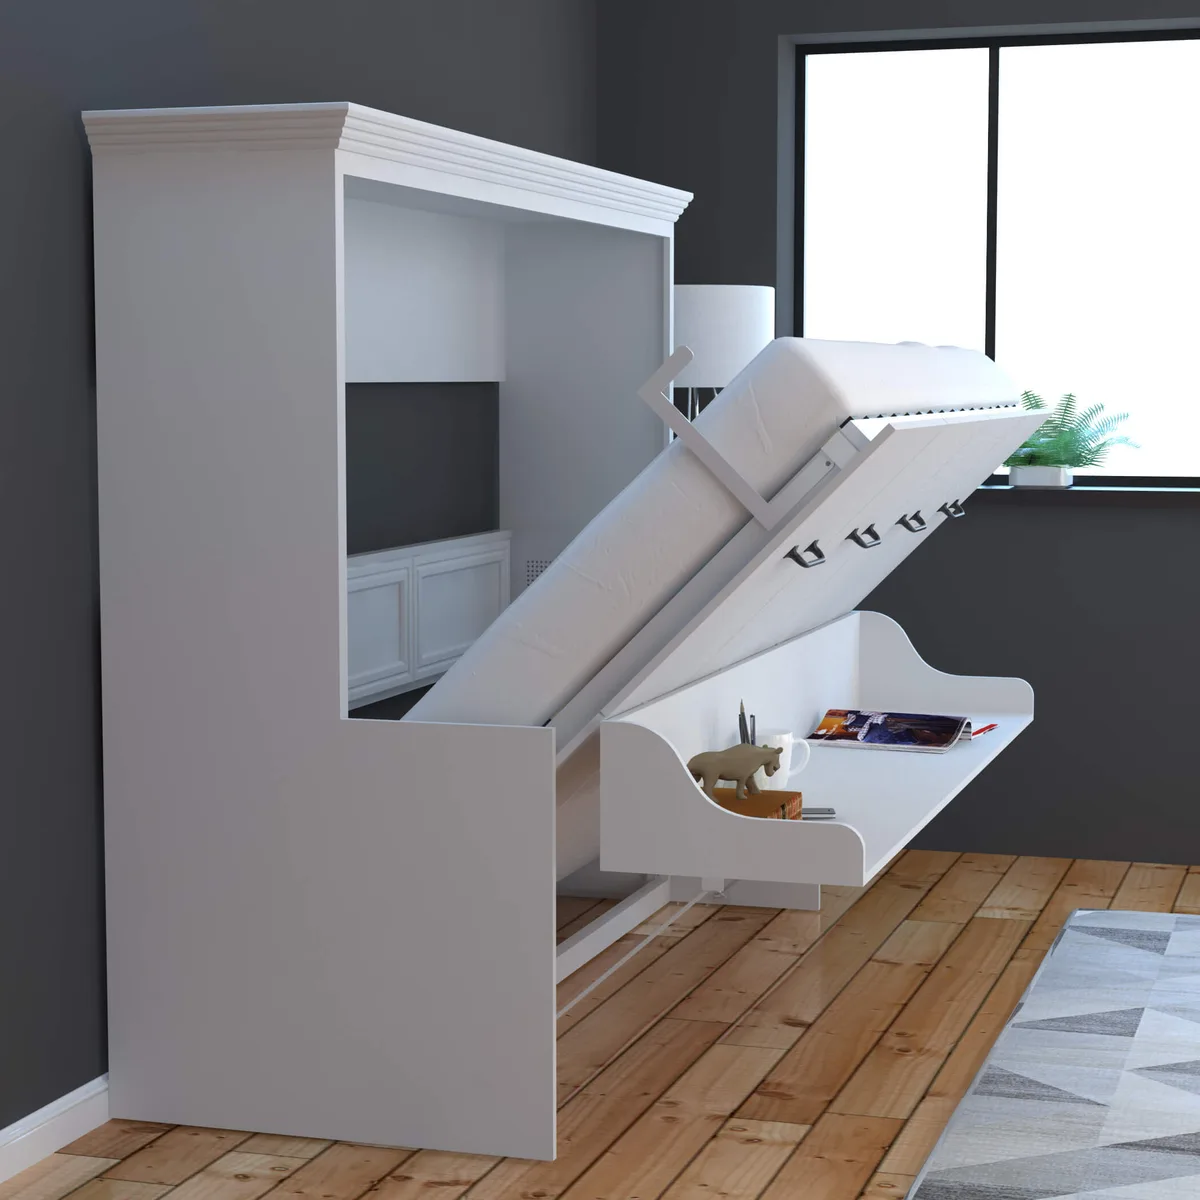
Image source: Web (Bing) / storage.googleapis.com (Web image (fair-use with source credit))
The Spatial Workflow: Planning Traffic Flow and Clearance
Designing a layout is more about the empty space than the furniture itself. If you cannot move through the room without bumping into corners, the design has failed. Proper traffic flow is the foundation of a functional home.
Always start by mapping your walkways with painter's tape on the floor. This allows you to walk the space before you commit to any heavy lifting. Per the National Fire Protection Association, keeping clear paths to exits is a critical safety consideration for every home layout.
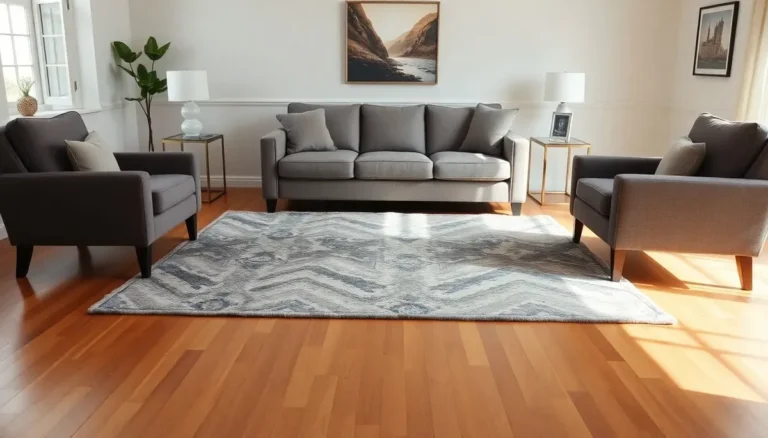
Try to group your furniture pieces together to create defined zones. If you have a living area, keep the seating tight to the rug. This creates a cluster effect that makes the rest of the room feel like open, usable space rather than a series of scattered obstacles.
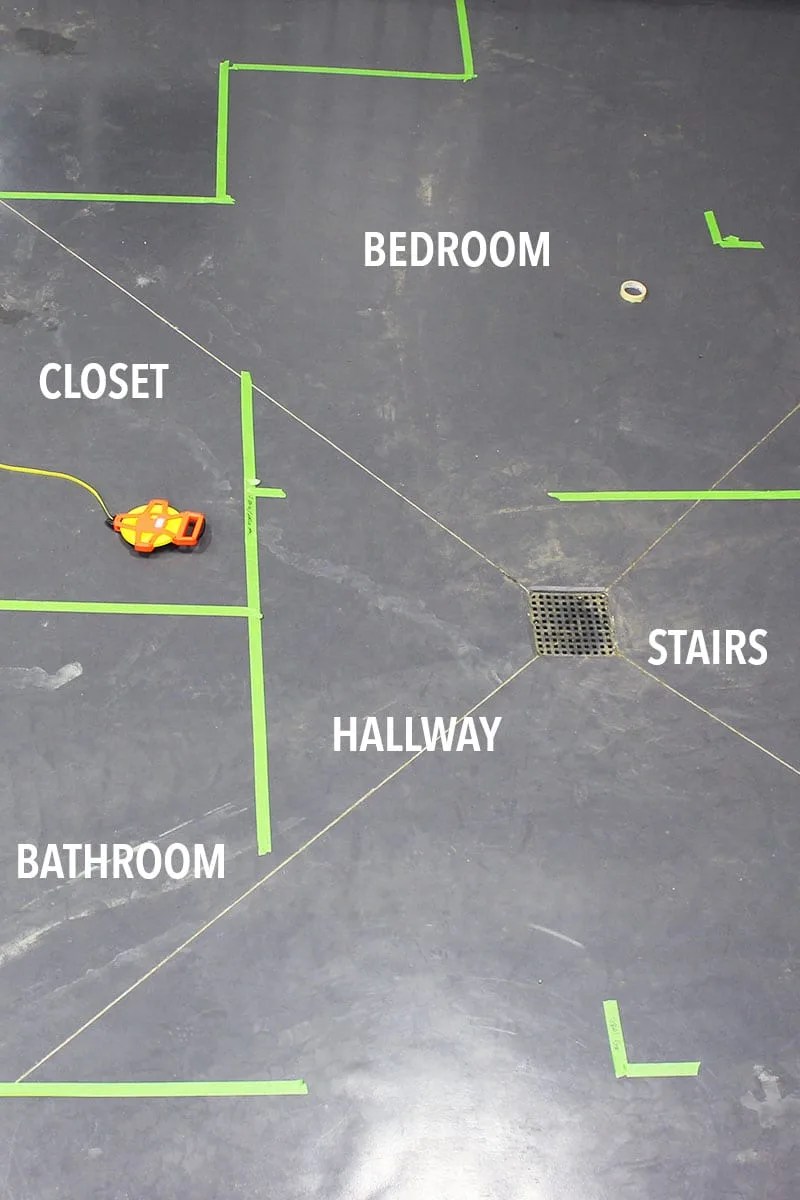
Image source: Bing (Web (fair-use with source credit))
Common Layout Mistakes That Shrink Your Square Footage
The biggest error most people make is pushing all their furniture against the walls. While it seems like this creates more room in the middle, it often makes the space feel like a corridor. Pulling your furniture just a few inches away from the wall adds depth and luxury.
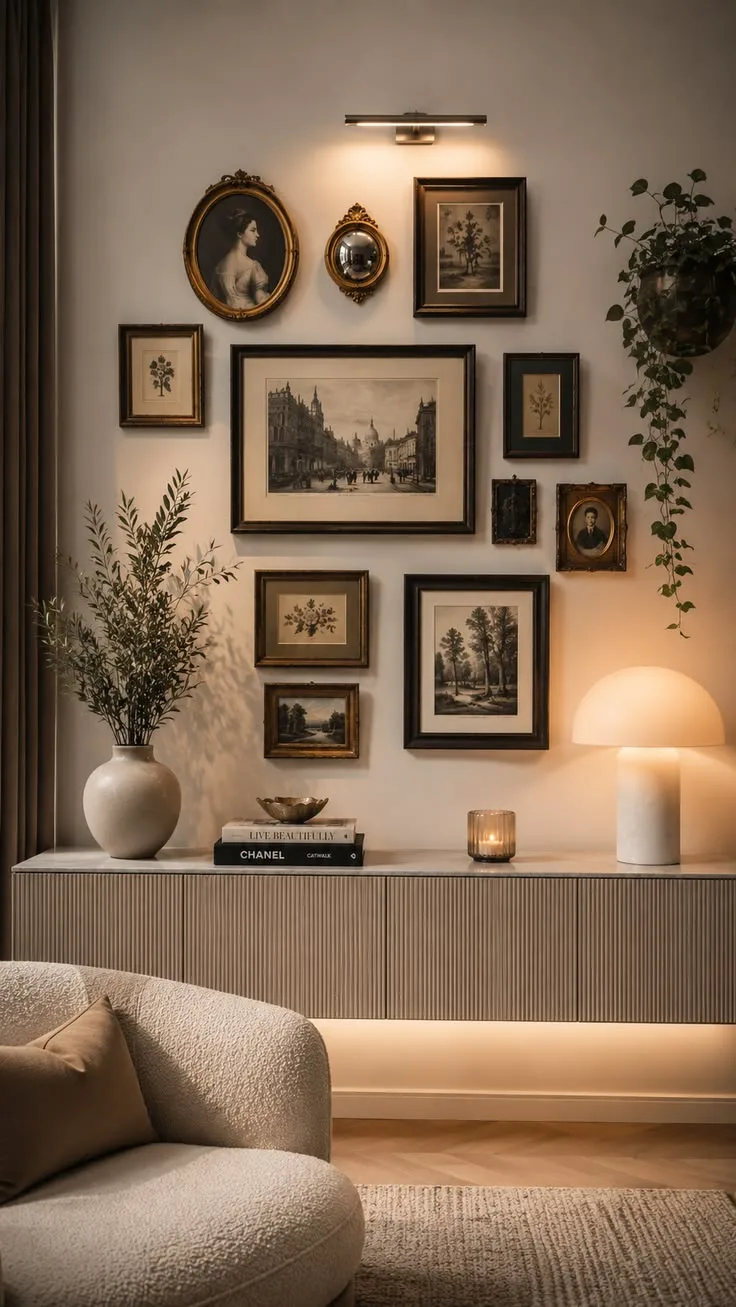
Another common mistake is ignoring the vertical dimension of the room. When you leave the top two-thirds of your walls empty, the room feels low and compressed. Use vertical art or tall shelving to guide the eye upward and create a sense of height.
Finally, blocking natural light is a major design crime. Never place a tall cabinet or a bulky headboard in front of a window. Natural light is free, and it is the most effective tool you have for making a small room feel bright, open, and inviting.
Safety and Long-Term Room Optimization
Safety in a small space often comes down to how you secure your gear. Tall, thin furniture pieces are notorious for tipping if not properly anchored. This is especially true in homes with children or pets.
Always use manufacturer-supplied anti-tip kits to bolt tall storage units directly into wall studs.
Long-term optimization means you should periodically re-evaluate your room layout. You might find that your initial setup worked for summer but feels cramped during winter months. Don't be afraid to pull furniture away from walls to create better airflow or to rotate pieces to change the flow of movement.
Think about the long-term wear on your floor surfaces as well. In tight rooms, you will likely use the same pathways daily. Use area rugs to protect high-traffic zones and consider low-profile felt pads under furniture legs.
These prevent scratches and make it easier to slide pieces when you need to rearrange for guests.
Checking your furniture hardware every six months is a smart, proactive habit. Tighten loose screws on chairs and tables to ensure structural stability. A small adjustment today prevents a wobbly piece from becoming a major liability later.
Consistent maintenance keeps your space both functional and secure.
Frequently Asked Questions About Small Room Design
Can dark colors work in a small room?
Dark colors can actually add depth to a small space. They create a cozy, cocoon-like atmosphere if you use them on one feature wall or with high-contrast lighter elements. The trick is to ensure you have enough natural or ambient light to balance the absorption of the dark tones.
How do I store items in a room with no closets?
Utilize vertical space whenever you can. Use tall, narrow shelving units that draw the eye upward toward the ceiling. You can also look for bed frames that offer deep under-bed storage drawers, which essentially turn the most unused part of your floor into a massive hidden closet.
What is the best shape for a dining table in tight quarters?
Round tables are almost always better for tight spaces. They lack sharp corners that you would otherwise navigate around when walking through the room. This makes them much more efficient for traffic flow and allows you to squeeze in an extra chair comfortably when needed.
Should I use large rugs or small rugs?
Always use a larger rug than you think you need. A tiny rug makes a room look fragmented and smaller. A large rug that sits underneath the main furniture pieces ties everything together.
It creates a unified anchor point that makes the entire room feel like a single, cohesive unit.
How much clearance is actually needed around a bed?
Standard interior design guidelines suggest leaving at least 24 to 30 inches on either side of the bed. This space allows for comfortable movement and easy access for changing bedding. If your room is too small for that, prioritize leaving clearance on the most accessible side.