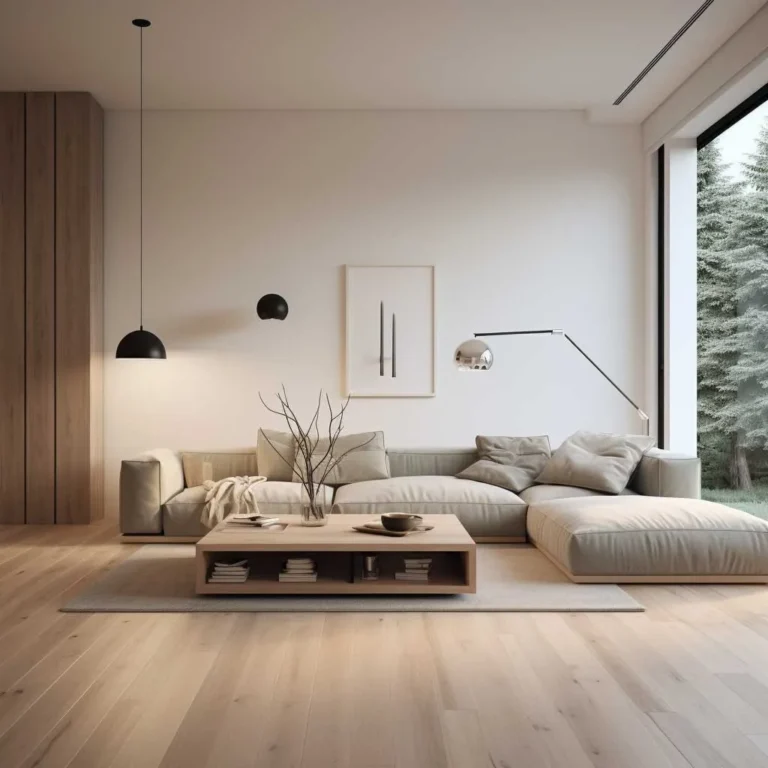
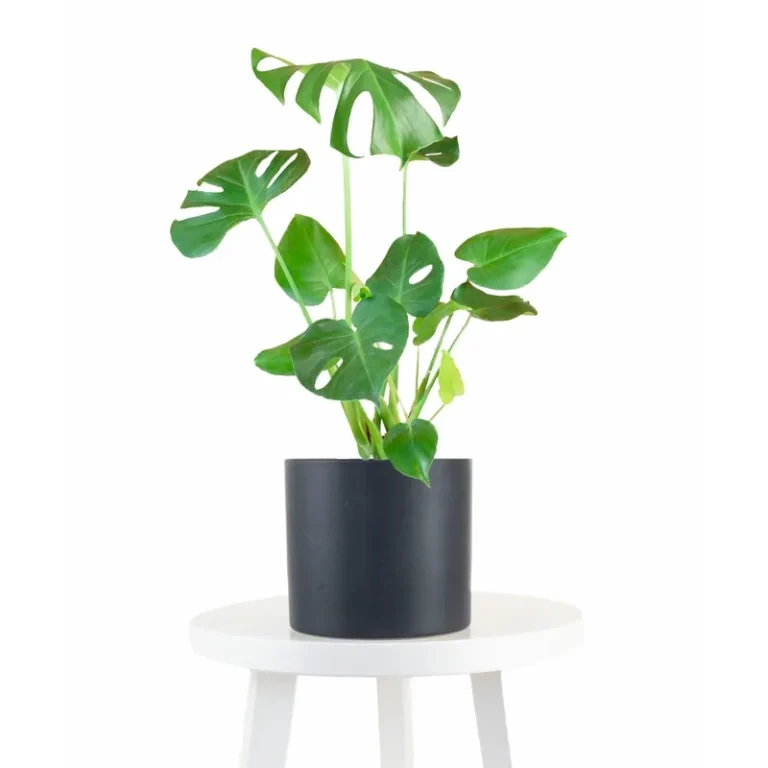
How to Make a Small Home Look Bigger
If you’re feeling a bit cramped in your space, you’re not alone. The secret to how to make a small home look bigger isn’t about knocking down walls or buying tiny, uncomfortable furniture. It’s about tricking the eye and being intentional with how you use the floor plan you’ve already got.
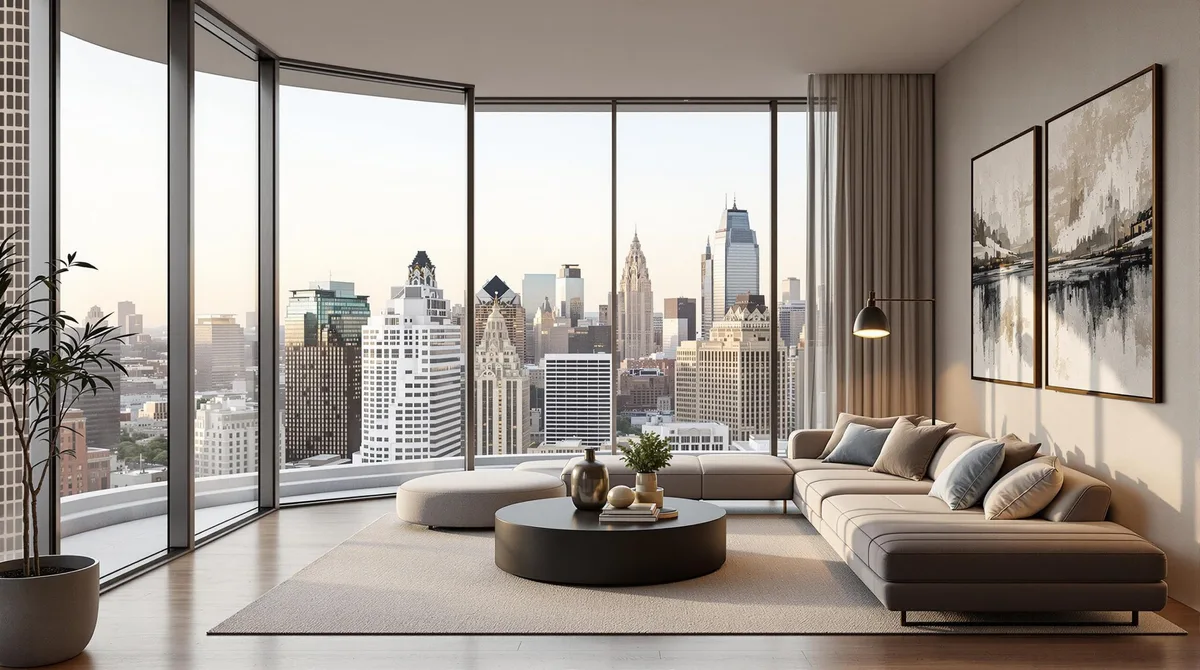
Image source: Bing (Web (fair-use with source credit))
Designers often use the Light Reflectance Value (LRV) scale to select paint that bounces light effectively, ensuring walls feel more expansive. As of 2026, we've seen a shift toward multi-purpose, modular designs that prioritize open sightlines. Here is how to stop fighting your square footage and start making it work for you.
Quick Answer
Making a small home look bigger requires clear sightlines throughout rooms. Use light colors to reflect natural light across wall surfaces. Choose furniture that sits on legs to expose floor space.
Keep surfaces free of clutter to allow eyes to rest. Floating furniture away from walls creates a sense of airiness.
Why Small Spaces Feel Cramped (The Science of Sightlines)
The biggest mistake in small home design is blocking the view across a room. If you walk into a living area and your eye immediately hits the back of a bulky sofa, your brain registers the space as smaller than it really is. This is a matter of visual perception.
When the floor is cluttered, your brain has to process more information. This cognitive load makes a room feel tight. Clearing the path between your entry point and the furthest wall helps the room feel longer.
Think about your room like a camera lens. If you place a large object directly in front of the lens, the background disappears. By pulling furniture away from the primary pathways, you allow the light to hit the walls uninterrupted.
This simple adjustment tricks your brain into seeing depth.
Mastering Visual Weight and Furniture Scale
Many people assume a small room requires tiny furniture. This is usually the wrong approach. Filling a limited area with dozens of small items creates a showroom effect that highlights how little space you have.
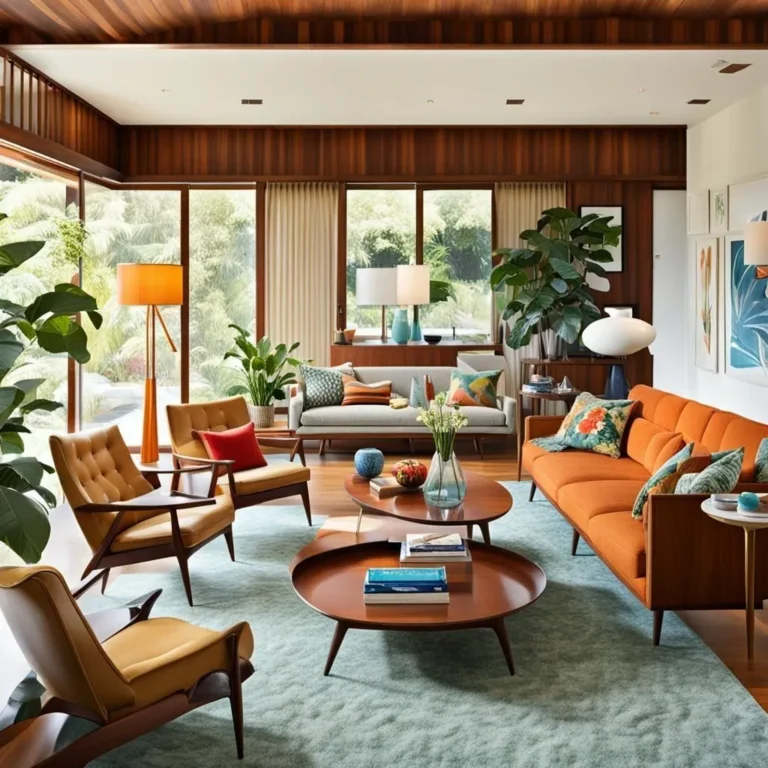
Instead, prioritize one or two statement pieces that fit the proportions of the room correctly. You want furniture that feels light, even if it is physically large. Look for pieces with exposed legs rather than skirts or solid blocks.
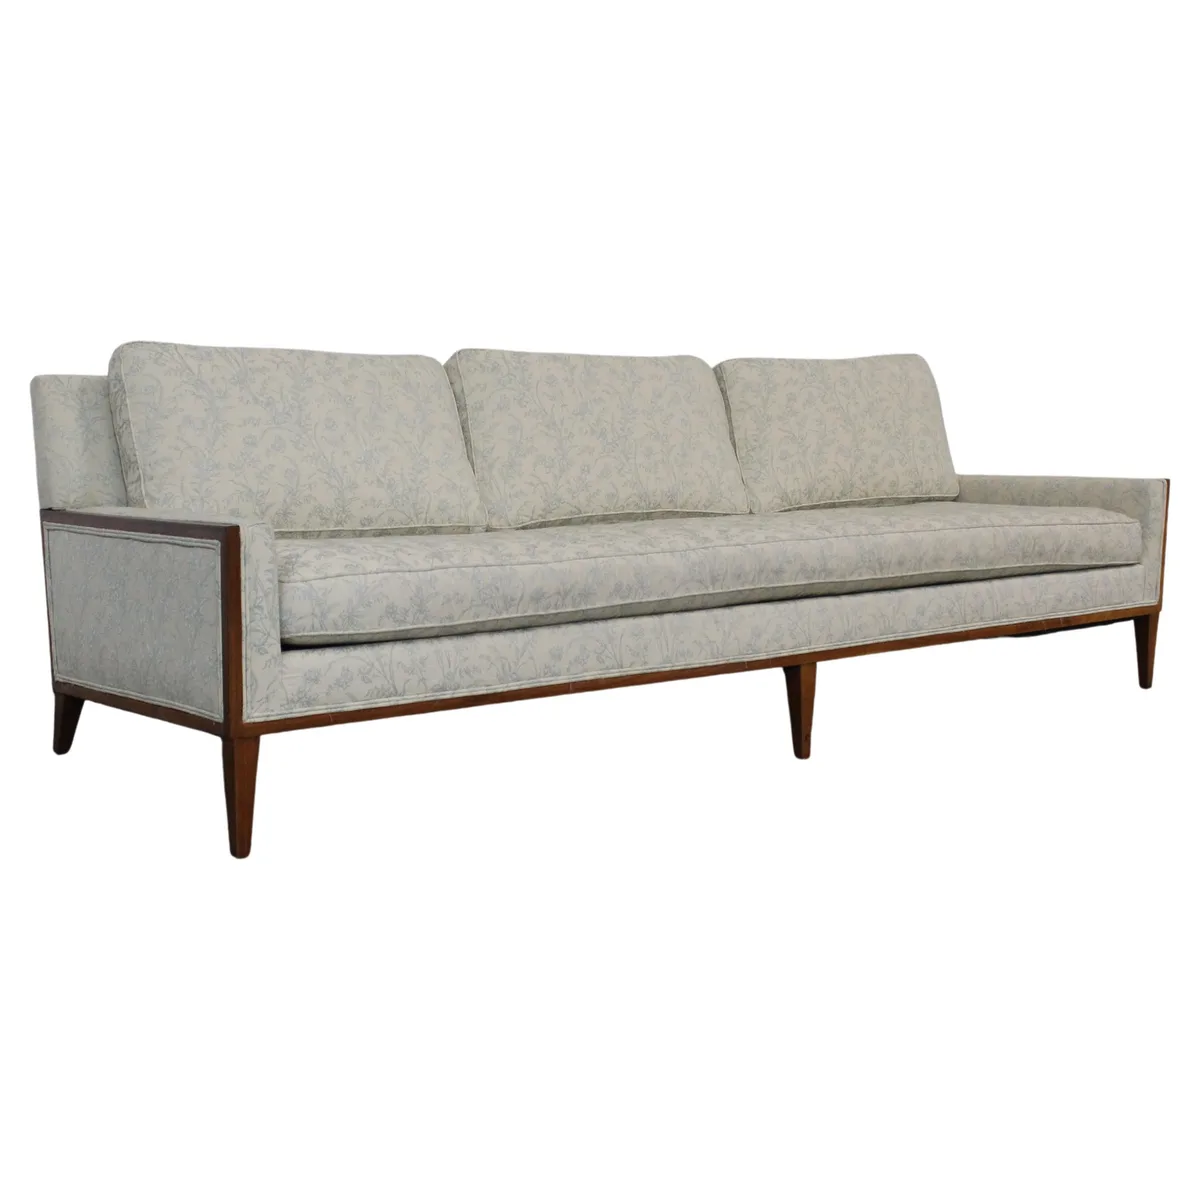
Image source: Web (Bing) / 1stdibs.com (Web image (fair-use with source credit))
- Avoid visual density: Choose materials like glass, acrylic, or thin metal frames.
- Keep it low: Use low-profile seating to keep the focus on the upper half of the room.
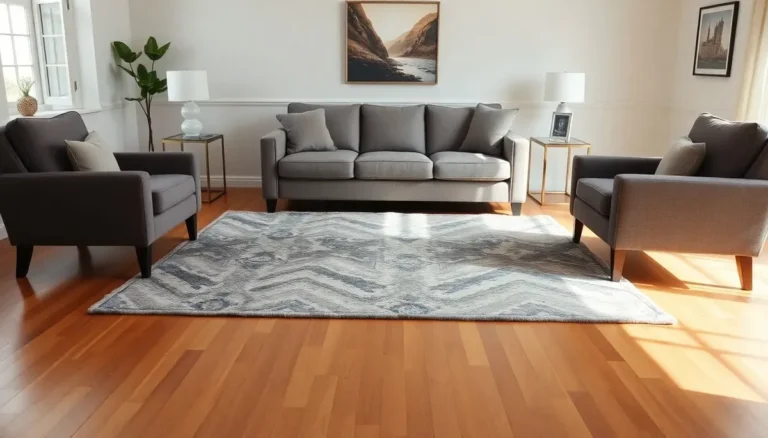
- Scale matters: One large rug is better than multiple small rugs that break up the floor.
When the eye can see the floor continuing underneath a chair or cabinet, the brain assumes the room has more area. This is a core concept in spatial ergonomics that prevents a room from looking overstuffed.
Using Light and Reflection to Expand Boundaries
Light is the most powerful tool you have. A dark room makes corners recede, which effectively shrinks the walls inward. Maximize your natural light whenever possible to keep the boundaries of your room feeling soft and undefined.
| Strategy | Why It Works |
|---|---|
| Floor-to-ceiling curtains | Draws the eye up and makes ceilings feel higher. |
| Large, unframed mirrors | Reflects light deep into the room and mimics a window. |
| Uniform flooring | Eliminates visual "choppiness" across different zones. |
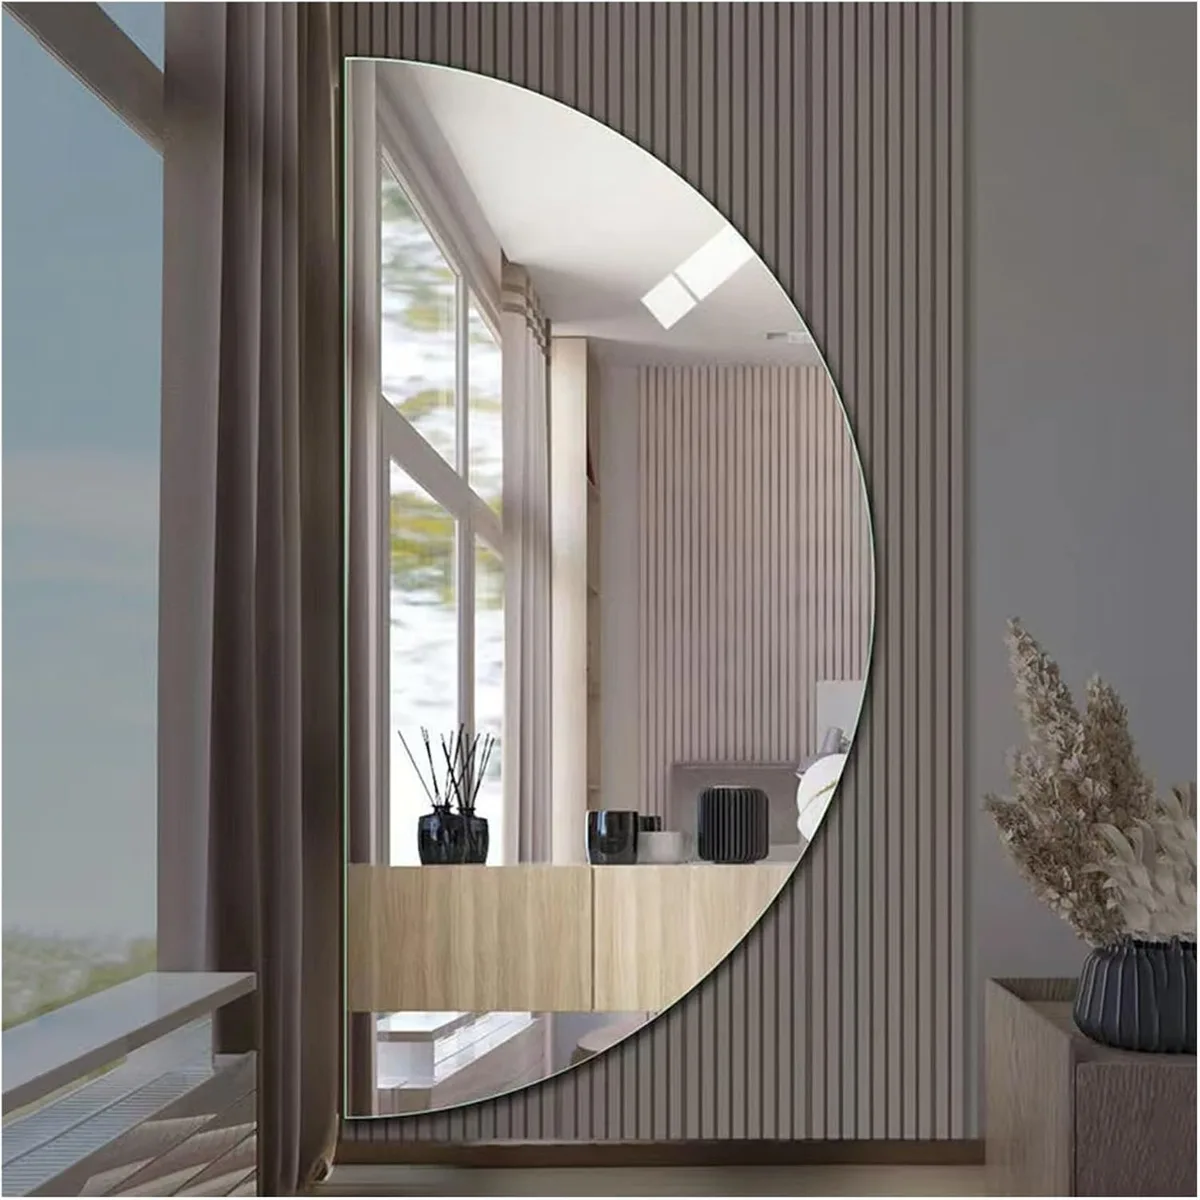
Image source: Web (Bing) / amazon.co.uk (Web image (fair-use with source credit))
According to guidelines from the Illuminating Engineering Society, proper layering of ambient and task lighting is essential for creating depth. Don't rely on a single central light source, which tends to flatten the room.
Instead, place lamps at different heights. Using wall sconces instead of floor lamps saves floor space while adding vertical interest. A room that is lit from multiple angles feels significantly larger than one lit from only above.
Organizing Through Zones Instead of Walls
In a small footprint, you don't have the luxury of separate rooms for every activity. The goal is to define specific areas without using physical barriers like tall bookshelves or room dividers. You can create these zones using texture, rugs, and light.
A well-placed area rug serves as an anchor. It tells the brain, "This is the living area," while the space around it remains open and accessible. Keep your furniture arranged to support the function of that zone without spilling over into other areas.
Don't push all your furniture against the walls to "save space." This often creates a large, empty dead zone in the middle of the room. Moving your sofa just a few inches away from the wall can make the space feel intentionally designed rather than accidental.
Strategic Decluttering and the Power of Negative Space
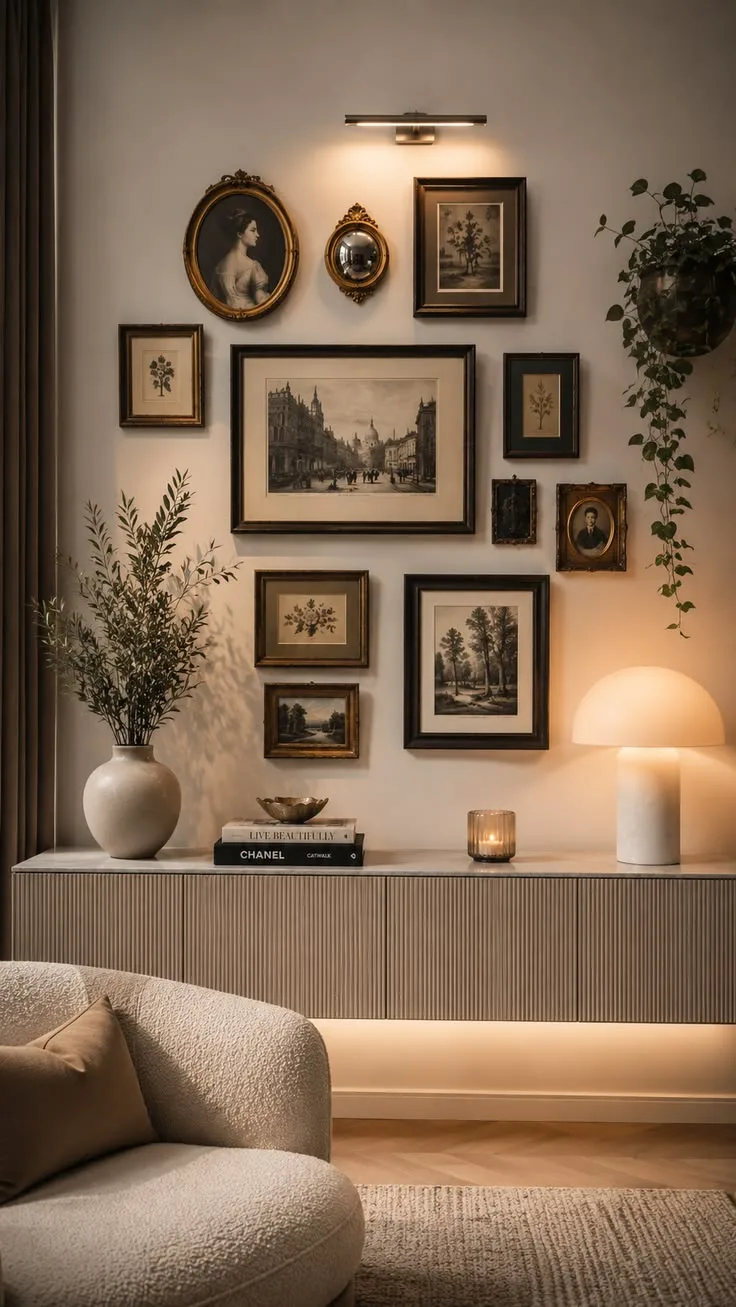
We often want to fill every corner with a plant, a lamp, or a side table. In a small home, empty space is a luxury feature. You need to embrace negative space to let the room breathe.
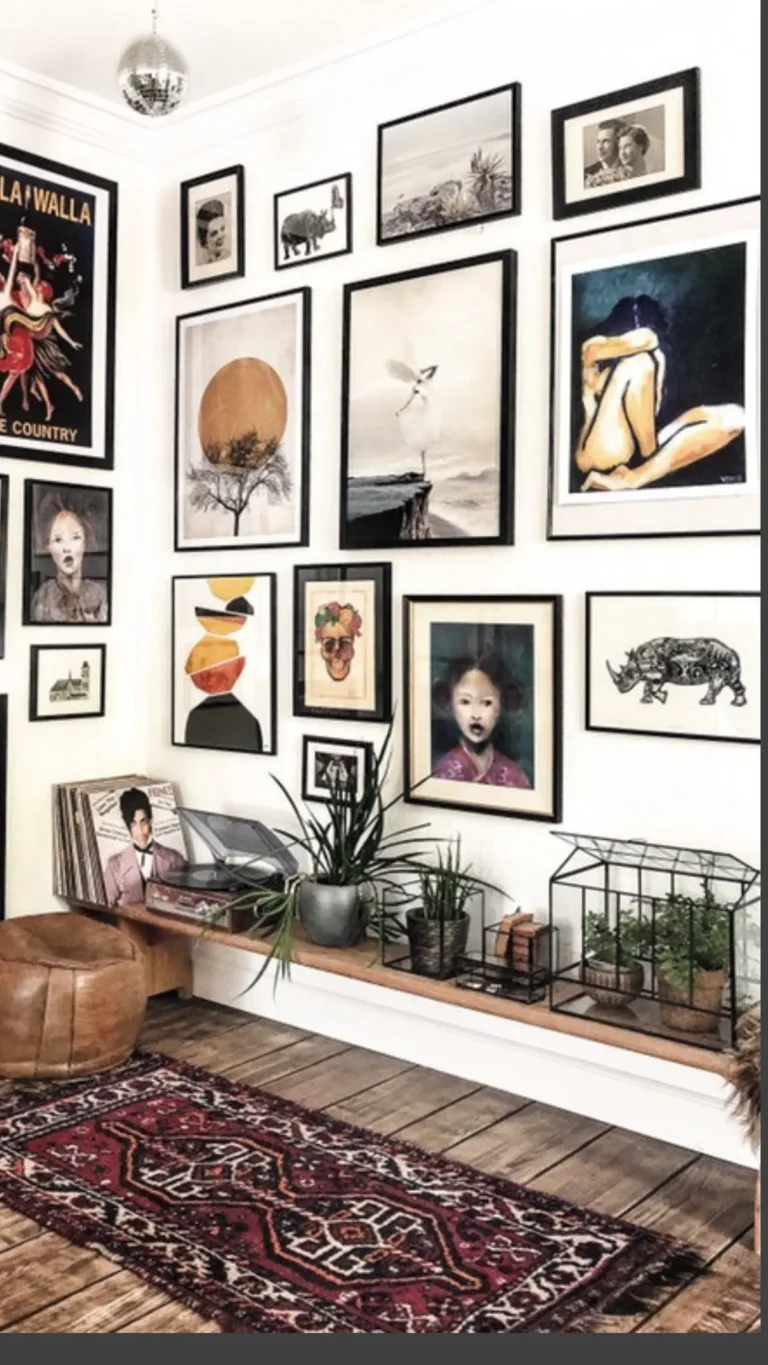
If you have a shelf, try leaving one-third of it empty. If you have a corner, resist the urge to place a floor plant there. When your eyes have a place to rest as they move around a room, the space feels calm and intentional.
- Edit tabletops: Keep decorative items to two or three pieces at most.
- Hide the cables: Use cord-hiding sleeves to prevent the visual chaos of tangled wires.
- Vertical storage: Install floating shelves high up to keep your floor clear of storage bins.
Clutter is the primary enemy of space. If an object doesn't serve a function or bring you joy, it’s occupying valuable square footage. Regular audits of your belongings will keep your home feeling as large as possible.
Common Visual Pitfalls That Shrink Your Home
You can inadvertently make a room feel smaller by using too many competing patterns or heavy textures. A room with too much going on visually forces the eye to stop at every object. This lack of smooth movement makes a space feel claustrophobic.
Avoid painting your ceiling a color darker than your walls. A dark ceiling creates a lid effect that physically lowers the room in your perception. If you want contrast, stick to a lighter shade on the ceiling to create the illusion of height.
Another frequent error is the use of heavy, opaque window treatments. If your curtains are bulky or dark, they absorb light that should be bouncing around your home. Swap them for sheer fabrics or roller blinds that disappear when open.
Watch out for furniture that is too large for your wall height. A tall bookshelf that hits the ceiling can sometimes work, but a medium-height piece that stops halfway up the wall cuts the room in two. This line creates a visual barrier that stops your eye from seeing the full volume of the room.
Finally, stop trying to use every square inch for storage. When a room is stuffed to the brim, you lose the white space that provides visual relief. If you have to keep items in view, choose clear bins or matching containers to reduce the visual noise.
Frequently Asked Questions
Does painting walls white always make a room look bigger?
While white reflects the most light, it can sometimes make a room feel cold or sterile if you don't use the right undertones. Warm whites or light greys often create a more inviting feel while still providing the reflective benefits you need. If you prefer a darker wall color, keep your trim and ceilings bright white to maintain a sense of height.
How can I store more items without making a room look cluttered?
Focus on vertical storage and furniture that doubles as a hiding spot. Use high shelves to store items you don't use every day, which keeps them out of your primary line of sight. Ottoman benches with internal storage or beds with built-in drawers are excellent for keeping seasonal items tucked away and out of sight.
Are mirrors really effective for expanding space?
Yes, mirrors are highly effective when placed opposite a window or a doorway. By reflecting the light and the view from outside, a mirror acts as a secondary window. Use one large, floor-length mirror rather than several small ones to avoid creating a fragmented image that can actually make a room look more chaotic.
Can I mix different types of flooring?
It’s best to keep flooring consistent across open areas. Switching materials, like moving from wood to tile, creates a visual stop that breaks up the floor plane. If you must use different flooring, keep the colors and finishes as similar as possible to ensure the transition remains smooth to the eye.
Is open shelving a bad idea for small rooms?
Open shelving can make a room feel larger because it doesn't block your view of the back wall. However, it only works if you keep the shelves organized and minimal. If you tend to have a lot of loose items, consider glass-fronted cabinets instead, which provide the same sense of depth while keeping your clutter concealed.