How to Decorate a Small Bathroom
Knowing how to decorate a small bathroom requires shifting your focus from style to spatial mechanics. You don't need a renovation budget to make a cramped room feel airy and organized. By prioritizing clean sightlines and vertical storage, you turn a tight footprint into a functional retreat.
Most experts suggest focusing on floor exposure to increase perceived square footage. According to the National Kitchen & Bath Association, prioritizing clear circulation paths is essential for maintaining safety and comfort in compact spaces. As of 2026, design trends emphasize high-reflectivity finishes and floating fixtures to maximize every inch.
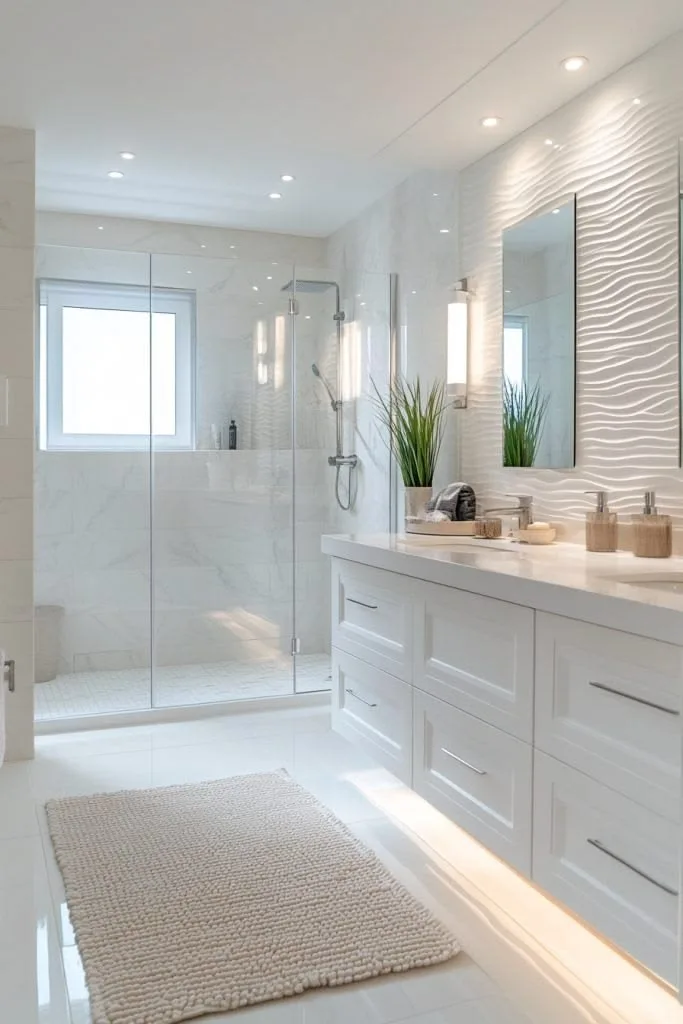
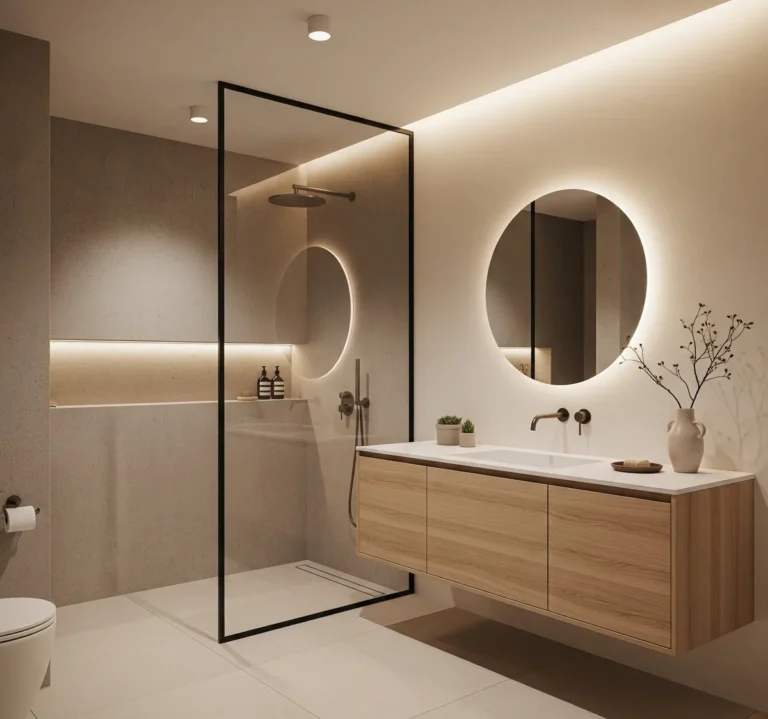
Image source: Web (Bing) / au.pinterest.com (Web image (fair-use with source credit))
Quick Answer
You decorate a small bathroom by clearing the floor. Use wall-mounted fixtures to expose more floor area. Install large mirrors to reflect natural light.
Select monochromatic colors to reduce visual clutter. Keep countertops bare to maintain an open feeling. Layer lighting to eliminate dark, shrinking corners.
Why Visual Perception Is Your Biggest Design Tool
Your brain calculates the size of a room based on how much open space it detects. If a room is packed with objects, your eyes stop on every piece, which makes the space feel smaller. Creating an open look is about managing where your eye travels.
Start by minimizing visual weight. This refers to how heavy an object looks rather than how much it actually weighs. A dark, floor-to-ceiling cabinet feels massive, while a light-colored floating shelf feels nearly invisible.
Keep your palette simple. Using the same color for your walls, tile, and trim erases the visual boundaries that usually define a room. Without clear lines, your eye keeps moving instead of stopping at a wall.
This is a simple optical trick that adds depth to any tiny space.
The Power of Sightlines and Floor Visibility
Sightlines are the straight lines your eyes follow when you enter a room. In a small bathroom, you want these lines to be as long as possible. If your shower curtain stops your view at the midpoint of the room, you lose the depth of the back wall.
Removing obstacles is the fastest way to clear those lines. A glass shower panel is always better than a curtain. It allows you to see the entire floor area behind the shower, which tricks your brain into thinking the bathroom is physically larger.
Exposing the floor is just as important as the view. When you can see the baseboards meet the floor across the entire room, the space feels larger. This is why pedestal sinks or wall-mounted vanities are preferred over heavy, floor-sitting cabinets.
Every square inch of visible floor acts as a gauge for how big the room is.
Choosing Fixtures That Defy Limited Square Footage
Fixture choice dictates the final flow of your bathroom. Selecting bulky items because they offer more storage often backfires by making the room feel like a storage closet. Instead, look for fixtures that integrate into the walls or sit suspended above the floor.
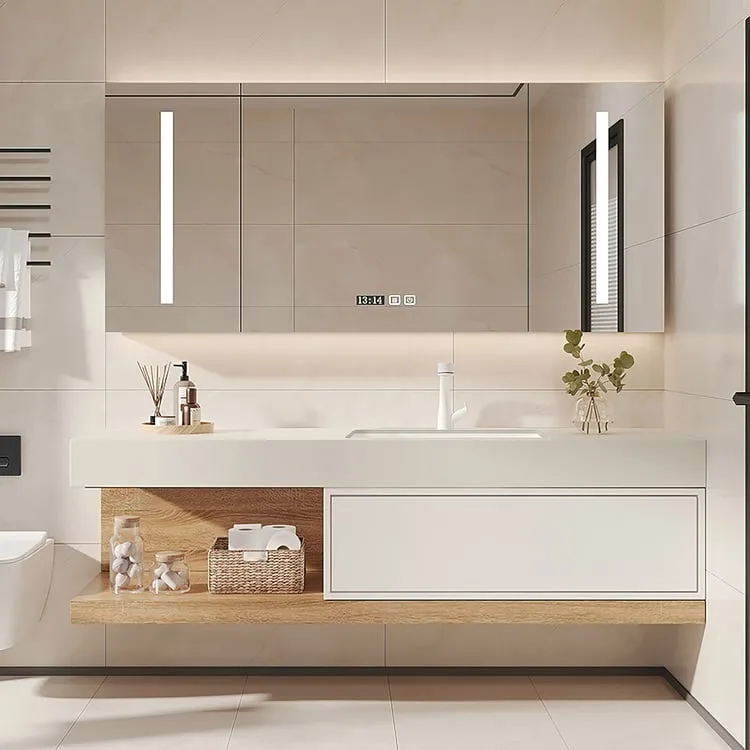
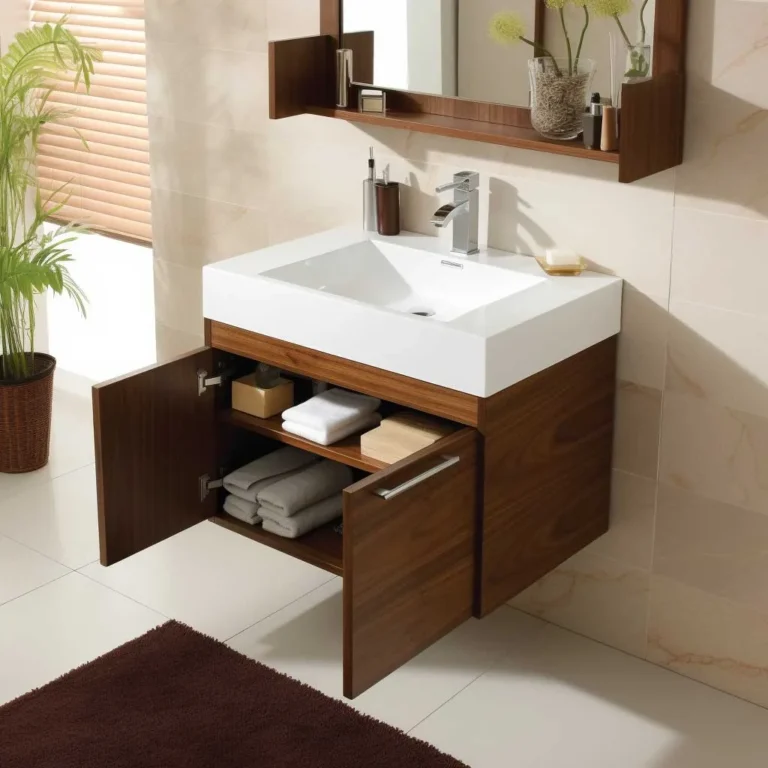
Image source: Web (Bing) / uk.homary.com (Web image (fair-use with source credit))
A wall-mounted vanity is the centerpiece of a space-saving design. By attaching the unit directly to the wall studs, you free up floor space that was previously dead weight. This allows for easier cleaning and gives the room a modern, airy aesthetic.
Consider the following fixture options for your compact layout:
- Wall-hung toilets: These hide the tank behind the wall, saving 6 to 10 inches of depth.
- Recessed medicine cabinets: These sit flush with your wall, providing storage without protruding into your walking path.
- Corner sinks: Perfect for powder rooms, these utilize the neglected corners of a square room.
- Slim-profile faucets: Large, arched faucets can overwhelm a tiny sink, so choose low-profile hardware.
Master the Art of Lighting and Reflection
Lighting is the most overlooked element in small bathrooms. Most standard installations use a single ceiling light, which casts harsh shadows directly downward. These shadows emphasize the edges of your fixtures and make the walls look closer together.
Layer your lighting to push light into the corners of the room. Use sconces on either side of the mirror to illuminate your face, which balances the light and removes shadows. The Illuminating Engineering Society suggests that task lighting should be shadow-free to improve functionality in small areas.
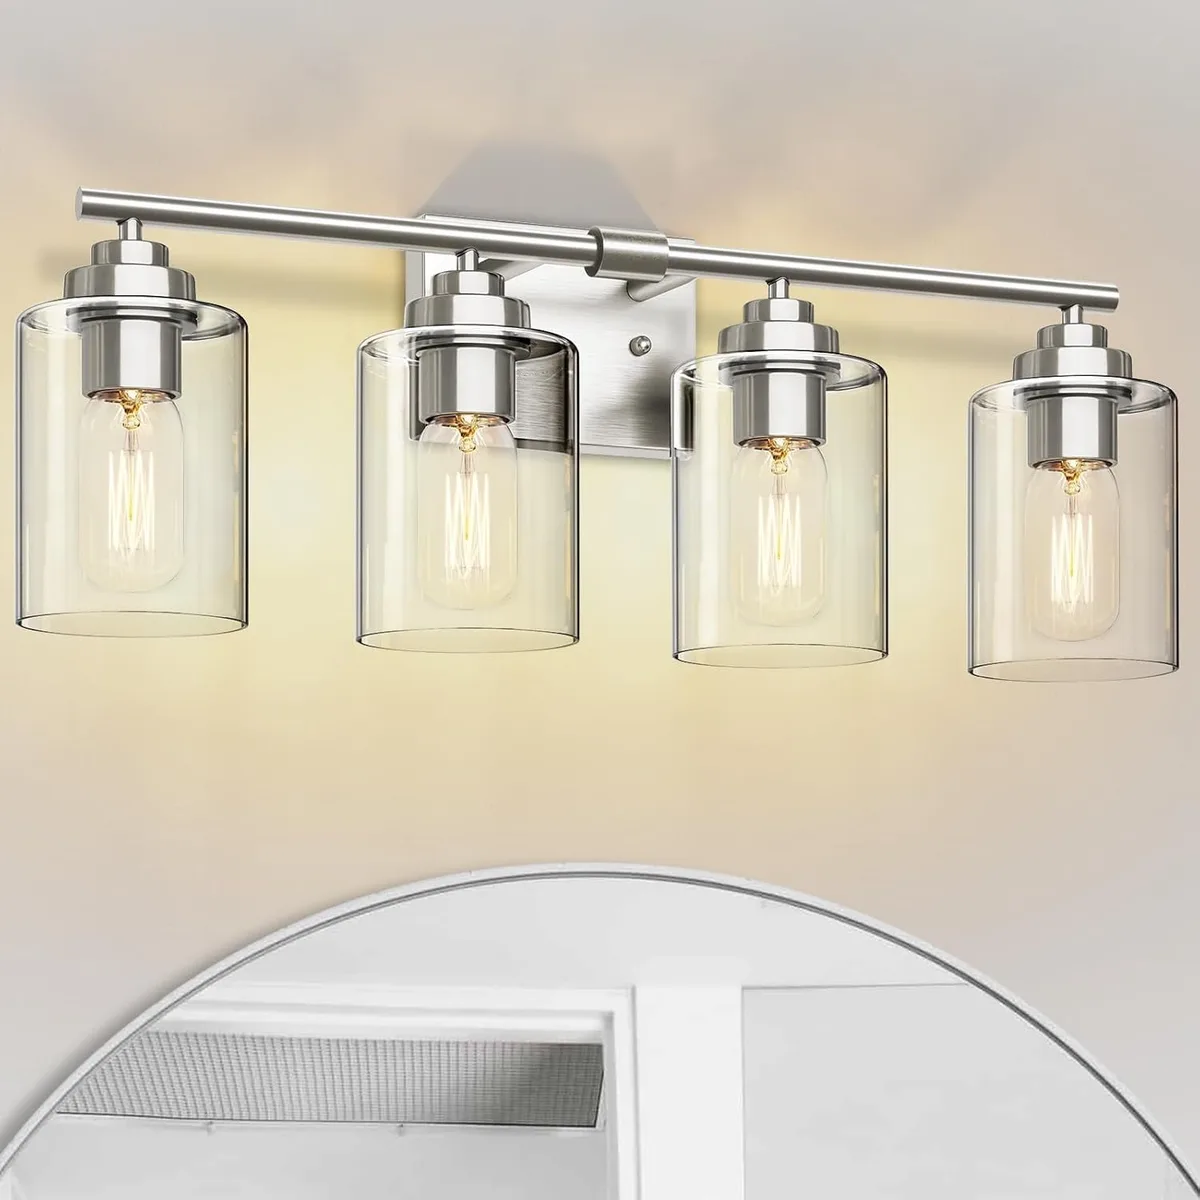
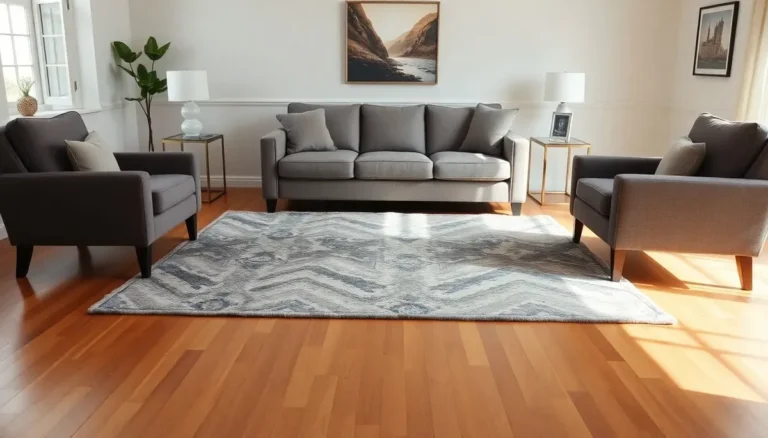
Image source: Web (Bing) / walmart.com (Web image (fair-use with source credit))
Mirrors act as a secondary light source. A large mirror reflects both the available artificial light and any natural light from a window or door. Place your mirror so it reflects the most interesting or open part of the room.
A seamless, wall-to-wall mirror effectively doubles the perceived depth of your space by creating the illusion of a mirror-image room.
Storage Strategies to Eliminate Countertop Clutter
A cluttered countertop is the enemy of a small bathroom. Once you pile brushes, soaps, and lotions on your sink, the room looks messy regardless of how well you’ve designed it. The secret is finding hidden storage that doesn't eat into your elbow room.
Implement a strict one-in, one-out rule for your vanity. If you aren't using an item every single morning, it doesn't belong on the counter. Use the vertical space inside your cabinet doors for small adhesive racks that hold toothpaste or hair clips.
Use high-mounted shelves to store things you rarely use. Placing a shelf above the door frame provides a perfect spot for towels or extra rolls of paper. This keeps necessary items within reach while keeping them completely out of your direct line of sight.
- Over-the-door hooks: Best for robes or heavy towels.
- Magnetic strips: Stick these inside a drawer for tweezers and scissors.
- Nested baskets: Use these under the sink to categorize cleaning supplies.
- Wall-mounted canisters: Keep daily essentials up and off the counter surface.
Common Visual Pitfalls That Shrink Your Space
Many decorators accidentally make their bathrooms feel like a box by relying on outdated conventions. One common mistake is installing a rug that covers the majority of the floor. When the floor is hidden, the room loses its anchor point, making the boundaries of the walls seem much closer than they are.
Another pitfall is using high-contrast patterns on the walls. Large, bold wallpaper prints can be beautiful in a hallway, but they act like a closed gate in a tight bathroom. They draw the eye to the walls and keep your focus trapped within the perimeter.
Stick to these rules to avoid shrinking the room:
- Ditch the pedestal rug: Use a small, low-profile mat that you can easily hang or store after use.
- Avoid dark feature walls: A single dark wall creates a dead end for your sightline and makes the room feel shorter.
- Skip large, ornate hardware: Bulky towel bars and heavy faucets occupy too much visual space and feel like clutter.
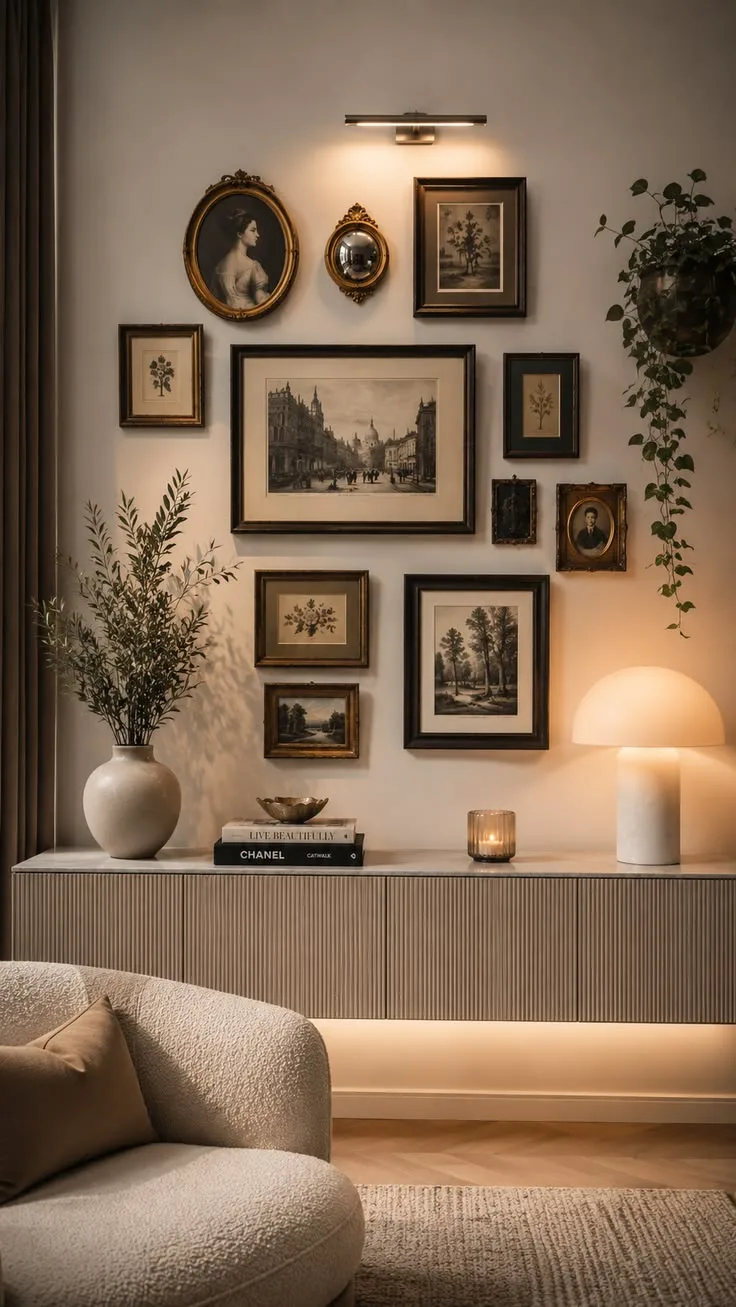
- Refrain from hanging too many wall decorations: A single piece of art is fine, but a gallery wall will quickly overwhelm a small space.
Safety and Compliance Essentials for Small Bathrooms
Safety in a small bathroom starts with proper ventilation. High humidity levels in tight spaces can cause mold growth and damage your fixtures over time. Ensure your exhaust fan is rated for the square footage of your room to maintain air quality, per standards outlined by the American Society of Heating, Refrigerating and Air-Conditioning Engineers.
Electrical safety is just as critical. You must install Ground Fault Circuit Interrupters (GFCIs) on every outlet near a water source. These devices cut power in milliseconds if they detect a ground fault, preventing shocks in humid environments.
Never try to bypass these requirements just to save on the cost of wiring.
Pay attention to clearance requirements as well. Most building codes require a minimum of 21 inches in front of a toilet or sink to allow for safe movement. If you're swapping out a vanity, ensure you aren't blocking your door's swing path.
Cramming too many fixtures into a small area creates a tripping hazard that is difficult to navigate during daily routines.
Frequently Asked Questions About Compact Design
What is the best color scheme for a tiny bathroom?
Light, monochromatic color schemes work best because they eliminate visual breaks in the wall. Using shades of white, soft grey, or light beige on both walls and tiles makes the room feel seamless. This lack of contrast allows your eyes to glide over the space without identifying where the walls end.
How can I add storage without a large vanity?
Vertical wall storage is your best friend when the floor is limited. Floating shelves or recessed medicine cabinets provide space for essentials without taking up a single inch of floor. Consider installing slim wall-mounted baskets inside cabinet doors to keep small items off your limited counter space.
Why is a frameless shower door better?
Frameless glass doors are superior because they remove the bulky frame that breaks up your line of sight. By keeping the glass clear and unobstructed, you allow the eye to see all the way to the back wall of the shower. This transparency makes the shower area feel like part of the room instead of a partitioned corner.
Does a larger mirror actually make a difference?
A large mirror is one of the most effective tools to increase the perceived depth of a room. By reflecting the light and the rest of the bathroom, it essentially creates a window into a space that doesn't exist. Aim for a mirror that spans at least the full width of your vanity for the best results.