How to Decorate a Small Kitchen
Knowing how to decorate a small kitchen effectively changes your daily routine by reclaiming lost counter space. It relies on smart storage tactics and visual tricks to make a confined area function like a professional setup.
You can optimize any layout, whether it measures 50 or 150 square feet. As of 2026, industry standards for kitchen ergonomics focus on minimizing movement to increase safety and speed. Let's look at how to transform your space.
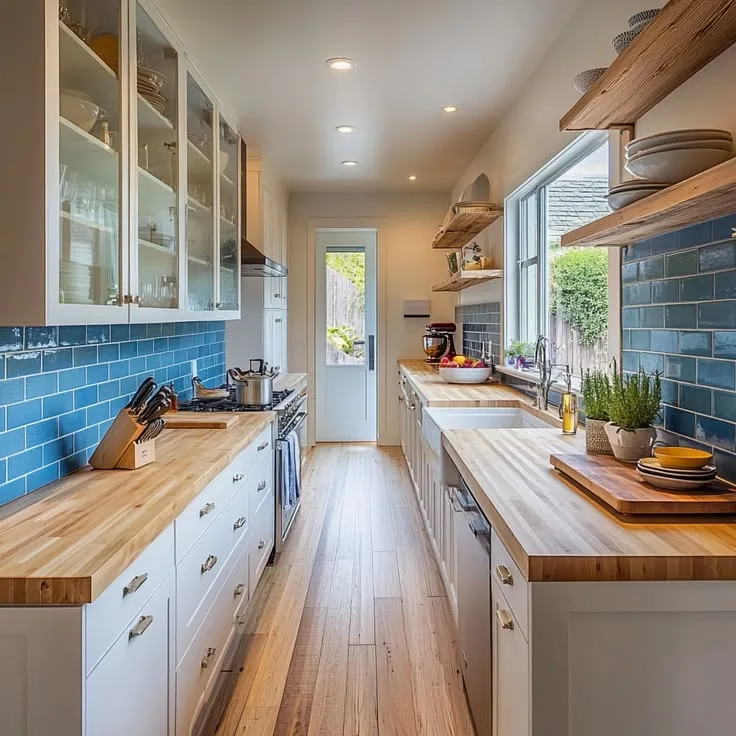
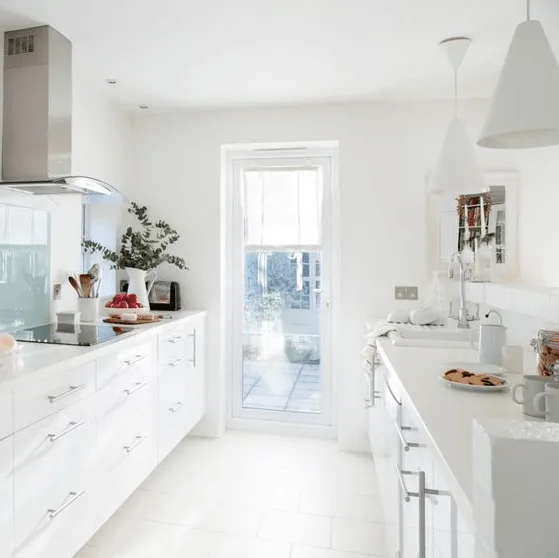
Image source: Web (Bing) / pinterest.com (Web image (fair-use with source credit))
Quick Answer
Decorate a small kitchen by maximizing vertical wall space for storage. Use light colors to increase the sense of depth. Add under-cabinet lighting to remove dark corners.
Keep countertops clear of all non-essential items. Choose transparent or reflective surfaces to open the area.
Why Your Kitchen Feels Small (And How to Change Your Sightlines)
Most kitchens feel small because they suffer from visual clutter that traps your gaze. When every surface is crowded with appliances, your eyes have nowhere to rest. This makes the room feel chaotic and physically smaller than its actual footprint.
You can shift your sightlines by clearing your horizontal planes. Remove everything from your countertops that you do not use every single day. If you only use your blender once a week, it belongs inside a cabinet.
Think about your room as a series of sightlines. When you walk into the kitchen, your eye should travel toward a clear, open space. If your sightline hits a stack of mail, a drying rack, and a toaster, the room shrinks instantly.
Clear the counters, and the room will immediately feel twice as large.
Decoding Visual Weight: The Secret to Expanding Your Space
Visual weight refers to the perceived heaviness of objects based on their color, texture, and size. In a small kitchen, heavy wooden cabinets and dark stone counters add mass that feels oppressive. You want to prioritize light and airy components.
You can manipulate visual weight by introducing transparency. Glass cabinet fronts or open shelving allow your eye to travel to the back wall. This creates a sense of depth that solid, opaque cabinet doors block entirely.
| Component | Heavy Visual Weight | Light Visual Weight |
|---|---|---|
| Cabinetry | Dark, solid wood | White, glass-front |
| Shelving | Thick, dark floating | Thin, metal wire |
| Hardware | Chunky, ornate | Slim, brushed steel |
| Decor | Opaque ceramics | Clear glass/acrylic |
Stick to a consistent, light color palette to avoid visual fragmentation. When the walls, cabinets, and ceiling share similar tones, the boundaries of the room blur. This technique is often cited by the National Kitchen and Bath Association as a primary method for improving spatial perception in tight floor plans.
Strategic Zoning: Mastering the Kitchen Work Triangle in Limited Footage
The work triangle connects your sink, refrigerator, and stove. In a small kitchen, this triangle is often naturally compact, but it frequently lacks dedicated landing zones. You need to assign specific tasks to specific areas.
Keep your most frequently used items near your prep zone. If you spend most of your time chopping vegetables, ensure your knife block and cutting board reside right next to the sink. This prevents you from having to cross the kitchen mid-task.
Use magnetic strips to hold essential tools, effectively creating a wall-mounted drawer. This frees up your counter for actual work. Every inch of your space should serve a specific purpose, or it shouldn't be there at all.
Vertical Infrastructure: Maximizing Your Walls and Dead Zones
When floor space is limited, your walls become your most valuable assets. Most people leave at least two feet of vertical space between their countertops and upper cabinets empty. This is prime real estate.
Install rail systems to hang your most used utensils, measuring cups, and even small pots. By moving these items off the counter, you effectively multiply your usable prep space. Utilize the University of Minnesota Extension guidelines for kitchen safety when installing these rails to ensure they do not block electrical outlets or heat sources.
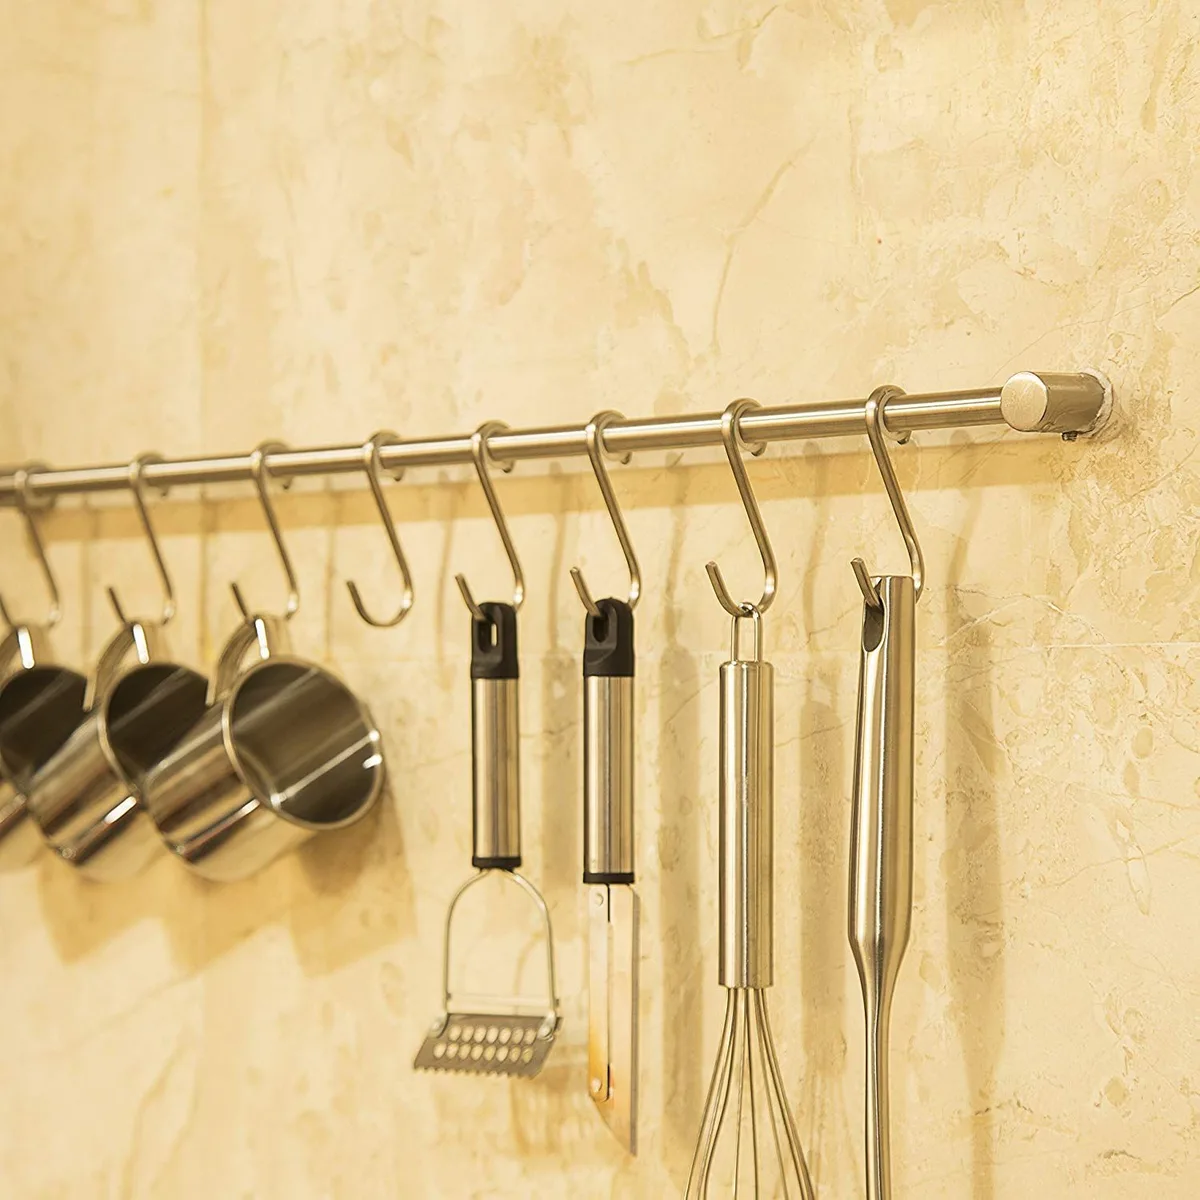
Image source: Web (Bing) / kitchenowa.com (Web image (fair-use with source credit))
Check for dead zones, such as the area above your stove or the side panels of your refrigerator. Magnetic spice racks or slim storage carts work perfectly in these often-ignored gaps. Don't let a single square inch of vertical surface go to waste.
Light and Reflectivity: Using Optics to Push Back Walls
Lighting is the fastest way to make a kitchen feel larger without moving a single wall. Dark corners absorb light and make the perimeter of the room feel like it is creeping inward. You must eliminate these dark spots entirely.
Install LED light strips under your upper cabinets to illuminate your work surface. These lights are low-profile and provide a clean, consistent glow that removes shadows. Brighter surfaces look farther away, which is exactly the illusion you need to create.
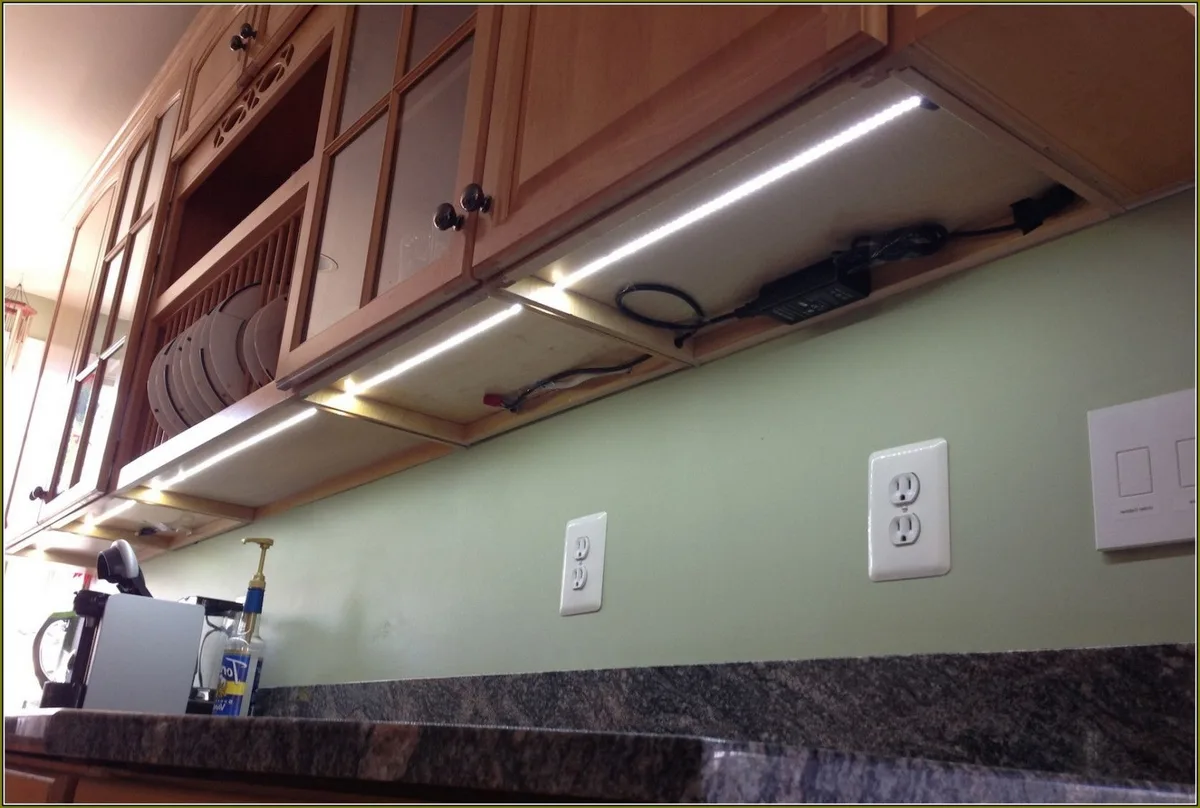
Image source: Web (Bing) / gioeotjve.blob.core.windows.net (Web image (fair-use with source credit))
Incorporate reflective materials into your decor. A simple mirror backsplash or even high-gloss paint on your cabinet doors can bounce natural light throughout the room. When light hits a reflective surface, it mimics the appearance of a window, which naturally makes a small kitchen feel more open and connected to the rest of your home.
Crucial Maintenance: Keeping Your Small Kitchen Clutter-Free
Maintaining a small space requires a strict one in, one out policy. Every time you bring a new tool or ingredient into your kitchen, you must remove an old one. This simple habit prevents the slow creep of clutter that eventually chokes a compact room.
Establish a weekly reset routine to keep your surfaces clear. Spend five minutes every Friday evening putting away items that migrated from their designated spots. When you wake up on Saturday morning, you'll have a clean slate for your weekend cooking.
Deep clean your storage areas every quarter to identify underused items. If you find a gadget you haven't touched in three months, it’s a candidate for donation or storage in a basement or garage. Keeping your cabinets lean ensures that you only have to move things you actually use.
Avoid the temptation to use decorative bowls or trays as catch-alls for mail, keys, or loose papers. These items contribute to visual chaos and diminish the clean lines you've worked so hard to establish. Keep your counters dedicated solely to food preparation and essential daily tasks.
Frequently Asked Questions About Compact Kitchen Design
How can I make a dark kitchen feel brighter without new windows?
Use high-gloss white paint on your cabinet doors to reflect existing light sources. Install under-cabinet LED strips to eliminate shadows on your workspace. Use lighter-colored textiles like rugs and towels to brighten the floor and accent areas.
Mirrors placed strategically opposite light sources also create an artificial sense of windows.
What is the most efficient layout for a very small square room?
A galley layout is often the most efficient choice for tight square footage. It minimizes the distance between the sink, range, and refrigerator. Keep the floor clear of rugs to prevent trips and make the room appear larger.
Focus on vertical storage on both long walls to keep the center walkway open for movement.
How do I handle large appliances in a tiny kitchen?
Choose multi-functional appliances that combine several tasks, such as a toaster oven with air-fry capabilities. If possible, opt for compact or apartment-size appliances that fit smaller footprints without sacrificing necessary performance. Store non-daily items like heavy mixers or large food processors inside cabinets to keep your counter space entirely open.
Are open shelves better than closed cabinets in small spaces?
Open shelves create an illusion of more space by exposing the wall behind them. However, they require perfectly tidy contents to avoid looking like a cluttered mess. If you prefer a cleaner look, use glass-front cabinets to get the same depth benefits without the dust accumulation.
Choose the option that fits your ability to stay organized daily.